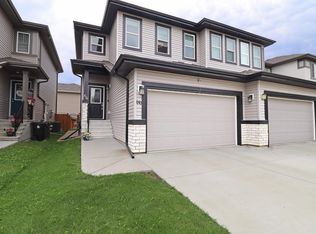
Custom design takes this home to the next level! This stunning 3 bed, 3.5 bath half duplex has been thoughtfully upgraded inside and out, creating a home that truly stands apart! The extended kitchen cabinetry provides exceptional storage and a polished, custom feel, while the fully finished walkout basement adds incredible additional living space. Custom, Pinterest worthy details everywhere you look! Step outside to your own backyard retreat featuring an extended deck with steps down to your stamped concrete off the walkout, low-maintenance turf, beautiful landscaping, a stock pool and dedicated tanning deck—perfect for soaking up summer. The upgraded garage is equally impressive with an epoxy floor and built-in shelving. Central A/C keeps the home comfortable year-round. Every detail has been carefully considered, combining elevated design, functionality and low-maintenance living in one exceptional property. This is the one you’ve been looking for!
For sale
C$514,900
2 Caledon Cres, Spruce Grove, AB T7X 0Y8
3beds
1,732sqft
Duplex, Half Duplex
Built in 2020
-- sqft lot
$-- Zestimate®
C$297/sqft
C$-- HOA
What's special
Extended kitchen cabinetryFully finished walkout basementBackyard retreatExtended deck with stepsLow-maintenance turfBeautiful landscapingStock pool
- 5 hours |
- 0 |
- 0 |
Zillow last checked:
Listing updated:
Listed by:
Heather McLellan,
Exp Realty
Source: RAE,MLS®#: E4503436
Facts & features
Interior
Bedrooms & bathrooms
- Bedrooms: 3
- Bathrooms: 4
- Full bathrooms: 3
- 1/2 bathrooms: 1
Primary bedroom
- Level: Upper
Family room
- Level: Upper
- Area: 192.76
- Dimensions: 12.2 x 15.8
Heating
- Forced Air-1, Natural Gas
Cooling
- Air Conditioner, Air Conditioning-Central
Appliances
- Included: Dishwasher-Built-In, Dryer, Exhaust Fan, Microwave, Refrigerator, Electric Stove, Washer, See Remarks
Features
- Closet Organizers
- Flooring: Carpet, Ceramic Tile, Vinyl Plank
- Basement: Full, Finished, Walkout Basement, Walkout Basement
- Fireplace features: Electric
Interior area
- Total structure area: 1,732
- Total interior livable area: 1,732 sqft
Video & virtual tour
Property
Parking
- Total spaces: 2
- Parking features: Double Garage Attached, Heated Garage, Garage Control, Garage Opener
- Attached garage spaces: 2
Features
- Levels: 2 Storey,3
- Patio & porch: Deck, Patio
- Exterior features: Low Maintenance Landscape, Playground Nearby
- Pool features: Outdoor Pool, Pool-Outdoor
- Fencing: Fenced
- Waterfront features: Stream/Pond
Lot
- Size: 4,144 Square Feet
- Features: Corner Lot, Near Golf Course, Low Maintenance Landscape, Playground Nearby, Schools, Shopping Nearby, Golf Nearby
Construction
Type & style
- Home type: MultiFamily
- Property subtype: Duplex, Half Duplex
- Attached to another structure: Yes
Materials
- Foundation: Concrete Perimeter
- Roof: Asphalt
Condition
- Year built: 2020
Community & HOA
Community
- Features: Closet Organizers, Deck, Patio, Walkout Basement
Location
- Region: Spruce Grove
Financial & listing details
- Price per square foot: C$297/sqft
- Date on market: 8/12/2026
- Ownership: Private
Price history
Price history is unavailable.
Public tax history
Tax history is unavailable.
Climate risks
Neighborhood: T7X
Nearby schools
GreatSchools rating
No schools nearby
We couldn't find any schools near this home.
- C$414,9003 bd3 ba1.4k sqft65 Covell Cmn, Spruce Grove, AB T7X0Y7For Sale

- C$383,4573 bd3 ba1.3k sqft128 Copperhaven Dr, Spruce Grove, AB T7X3G4For Sale
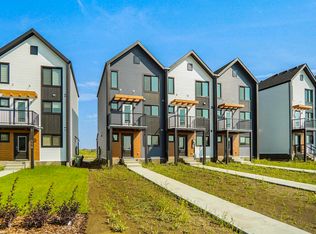
- C$449,9904 bd3 ba1.7k sqft70 Covell Cmn, Spruce Grove, AB T7X0Y7For Sale
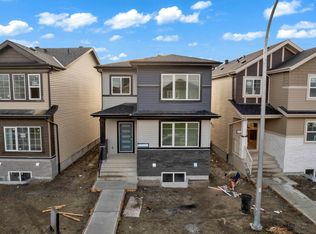
- C$434,8003 bd3 ba1.5k sqft102 Spring Line, Spruce Grove, AB T7X2X7For Sale

- C$439,9003 bd3 ba1.5k sqft37 Caledon Cres, Spruce Grove, AB T7X0Y8For Sale
- C$--3 bd3 ba1.3k sqft96 Copperhaven Dr #1A, Spruce Grove, AB T7X2X7Off Market
- C$468,8003 bd3 ba1.7k sqft90 Spring Line, Spruce Grove, AB T7X2X7For Sale
- C$472,8933 bd3 ba784 sqft143 Copperhaven Dr, Spruce Grove, AB T7X3G4For Sale
Similar homes
- C$489,0004 bd4 ba1.7k sqft60 Spruce Gardens Cres, Spruce Grove, AB T7X 0J9For Sale
 MLS ID #E4502772, Jennifer M Bashow, Exp Realty. RAE
 - C$375,0003 bd4 ba1.2k sqft107 Hartwick Loop, Spruce Grove, AB T7X 0A5For Sale
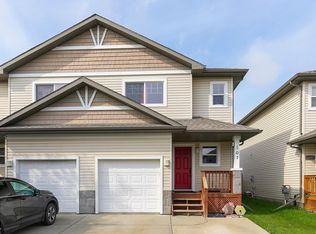 MLS ID #E4503206, Shannon D Enright, Prairie Rose Realty. RAE
 - C$449,9004 bd3 ba1.6k sqft61 Springwood Way, Spruce Grove, AB T7X 0L4For Sale
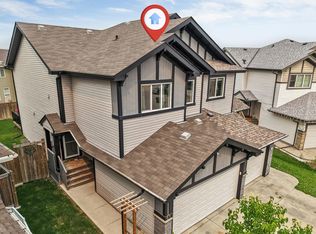 MLS ID #E4500812, Nabil John, MaxWell Polaris. RAE
 - C$430,0003 bd3 ba1.5k sqft66 Springwood Way, Spruce Grove, AB T7X 0L4For Sale
 MLS ID #E4501191, Jordan W Ceh, Century 21 Masters. RAE
 - C$379,9004 bd4 ba1.4k sqft73 Hartwick Loop, Spruce Grove, AB T7X 0A5For SaleMLS ID #E4502846, Nabil John, MaxWell Polaris. RAE
- C$519,8003 bd3 ba1.8k sqft113 Caledon Cres, Spruce Grove, AB T7X 0Y8For SaleMLS ID #E4498664, Jiya Bhalla, Exp Realty. RAE
- C$450,0003 bd4 ba1.5k sqft100 Meadowland Cres, Spruce Grove, AB T7X 0P9For SaleMLS ID #E4501772, Dennis Frandsen, PG Direct Realty Ltd.. RAE
- C$449,9904 bd3 ba1.7k sqft70 Covell Cmn, Spruce Grove, AB T7X 0Y7For SaleMLS ID #E4503254, Deep Nirwan, LPT Realty. RAE
- C$519,8003 bd3 ba1.8k sqft119 Caledon Cres, Spruce Grove, AB T7X 0Y8For SaleMLS ID #E4493520, Jiya Bhalla, Exp Realty. RAE
- C$---- bd-- ba-- sqft14 Copperhaven Dr, Spruce Grove, AB T7X 0Y6Off Market
- C$355,0003 bd3 ba1.2k sqft64 Hartwick Lndg, Spruce Grove, AB T7X 0A5For SaleMLS ID #E4502636, Bill Ramsay, Royal LePage Noralta Real Estate. RAE
- C$439,9003 bd3 ba1.5k sqft37 Caledon Cres, Spruce Grove, AB T7X 0Y8For SaleMLS ID #E4497749, Moe Charara, Royal Lepage Arteam Realty. RAE
- C$439,9003 bd3 ba1.7k sqft72 Spruce Gardens Cres, Spruce Grove, AB T7X 0J9For SaleMLS ID #E4500239, Lykke Haley, RE/MAX PREFERRED CHOICE. RAE
- C$499,9903 bd3 ba1.9k sqft217 Silverstone Cres, Stony Plain, AB T7Z 0E8For SaleMLS ID #E4502616, Michelle A Plach, HonestDoor Inc. RAE
- C$468,8003 bd3 ba1.7k sqft90 Spring Line, Spruce Grove, AB T7X 2X7For SaleMLS ID #E4501162, Jiya Bhalla, Exp Realty. RAE
- C$414,9004 bd3 ba1.6k sqft29 Hudson Cv, Spruce Grove, AB T7X 0R8For SaleMLS ID #E4502198, Dave J Ryan, RE/MAX Real Estate. RAE
- C$524,9893 bd3 ba1.7k sqft119 Hilton Cv, Spruce Grove, AB T7X 1Y4For SaleMLS ID #E4498973, Jay Lewis, RE/MAX Excellence. RAE
- C$380,0003 bd3 ba1.3k sqft4 Springwood Way, Spruce Grove, AB T7X 0L4For SaleMLS ID #E4499009, Alamgir Hossain, Exp Realty. RAE
- C$574,3333 bd3 ba1.9k sqft159 Caledon Cres, Spruce Grove, AB T7X 0Y8For SaleMLS ID #E4493815, Jay Lewis, RE/MAX Excellence. RAE
- C$534,9004 bd4 ba1.8k sqft240 Henderson Line, Spruce Grove, AB T7X 0C5For SaleMLS ID #E4490614, Benjamin R Loates, The Good Real Estate Company. RAE
