Welcome to the backyard everyone dreams about! Tucked into a quiet cul-de-sac in Harvest Ridge, this beautifully finished 1,918 sf two-storey sits on an incredible pie-shaped lot with a MASSIVE backyard perfect for kids, pets, summer BBQs, backyard games, and entertaining. The heated oversized double garage, RV parking, and large backyard access gate offer room for all your vehicles and toys. Inside, enjoy updated white oak floors, a cozy gas fireplace, and functional kitchen, including main floor laundry. Upstairs features a bonus room, 3 bedrooms, including a spacious primary suite with a walk-in closet and ensuite. The fully finished basement is built for fun with a huge rec room, sound insulation, wet bar with kegerator, plus a 4th bedroom. Relax on the 3 tiered deck, fire up the BBQ with the gas line, unwind in the hot tub (as-is), and enjoy being minutes from schools, parks, shopping, and the Tri Leisure Centre.
For sale
C$585,000
12 Henderson Bay, Spruce Grove, AB T7X 0C5
4beds
1,918sqft
Single Family Residence
Built in 2007
8,526 Square Feet Lot
$-- Zestimate®
C$305/sqft
C$-- HOA
What's special
Quiet cul-de-sacIncredible pie-shaped lotHeated oversized double garageRv parkingLarge backyard access gateUpdated white oak floorsCozy gas fireplace
- 49 days |
- 15 |
- 4 |
Zillow last checked:
Listing updated:
Listed by:
Jazmin K Laframboise,
Exp Realty,
David Lam,
Exp Realty
Source: RAE,MLS®#: E4497697
Facts & features
Interior
Bedrooms & bathrooms
- Bedrooms: 4
- Bathrooms: 4
- Full bathrooms: 3
- 1/2 bathrooms: 1
Primary bedroom
- Level: Upper
Family room
- Level: Upper
- Area: 292.6
- Dimensions: 19 x 15.4
Heating
- Forced Air-1, Natural Gas
Cooling
- Air Conditioner, Air Conditioning-Central
Appliances
- Included: Dishwasher-Built-In, Dryer, Microwave Hood Fan, Refrigerator, Electric Stove, Washer, Wine Cooler, See Remarks
Features
- Wet Bar, Vacuum Systems
- Flooring: Carpet, Ceramic Tile, Hardwood
- Windows: Vinyl Windows
- Basement: Full, Finished
- Fireplace features: Gas
Interior area
- Total structure area: 1,918
- Total interior livable area: 1,918 sqft
Video & virtual tour
Property
Parking
- Total spaces: 4
- Parking features: Double Garage Attached, Heated Garage, Oversized, RV Access/Parking, R.V. Storage
- Attached garage spaces: 2
Features
- Levels: 2 Storey,3
- Patio & porch: Deck, Front Porch
- Exterior features: Landscaped, Playground Nearby, Private Setting, Exterior Walls- 2"x6", Fire Pit
- Spa features: Hot Tub, Community
- Fencing: Fenced
Lot
- Size: 8,526 Square Feet
- Features: Cul-De-Sac, Flat Site, Near Golf Course, Landscaped, Playground Nearby, Private, Schools, Shopping Nearby, See Remarks, Golf Nearby
- Residential vegetation: Fruit Trees/Shrubs
Details
- Additional structures: Storage Shed
Construction
Type & style
- Home type: SingleFamily
- Property subtype: Single Family Residence
Materials
- Foundation: Concrete Perimeter
- Roof: Asphalt
Condition
- Year built: 2007
Community & HOA
Community
- Features: Deck, Exterior Walls- 2"x6", Fire Pit, Front Porch, Wet Bar
- Security: Smoke Detector(s), Detectors Smoke
Location
- Region: Spruce Grove
Financial & listing details
- Price per square foot: C$305/sqft
- Date on market: 7/8/2026
- Ownership: Private
Price history
Price history is unavailable.
Public tax history
Tax history is unavailable.
Climate risks
Neighborhood: T7X
Nearby schools
GreatSchools rating
No schools nearby
We couldn't find any schools near this home.
- C$355,0003 bd3 ba1.2k sqft64 Hartwick Lndg, Spruce Grove, AB T7X0A5For Sale
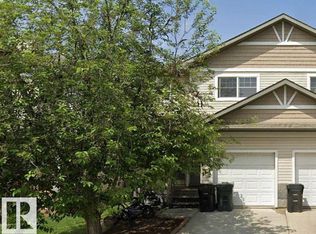
- C$386,0003 bd4 ba1.2k sqft72 Hartwick Lndg, Spruce Grove, AB T7X0A5For Sale

- C$375,0003 bd4 ba1.2k sqft107 Hartwick Loop, Spruce Grove, AB T7X0A5For Sale
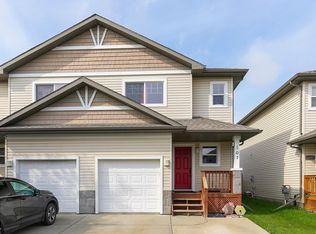
- C$374,9004 bd4 ba1.4k sqft73 Hartwick Loop, Spruce Grove, AB T7X0A5For Sale
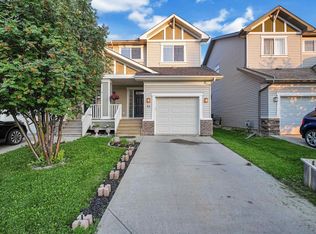
- C$--3 bd3 ba1.5k sqft166 Harvest Ridge Dr, Spruce Grove, AB T7X0P4Off Market
- C$369,9993 bd3 ba1.4k sqft40 Hartwick Loop, Spruce Grove, AB T7X0A5For Sale
- C$419,9994 bd4 ba1.6k sqft35 Hudson Cv, Spruce Grove, AB T7X0R8For Sale
- C$407,5004 bd3 ba1.6k sqft29 Hudson Cv, Spruce Grove, AB T7X0R8For Sale
Similar homes
- C$575,0004 bd4 ba1.8k sqft47 Landon Cres, Spruce Grove, AB T7X 0E4For Sale
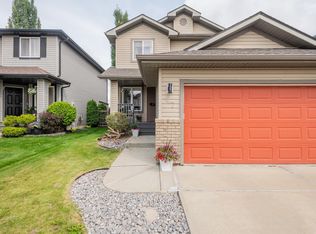 MLS ID #E4503160, Maggie J Dusterhoft, REMAX River City. RAE
 - C$469,9004 bd4 ba1.4k sqft116 Gilmore Way, Spruce Grove, AB T7X 0M5For Sale
 MLS ID #E4505096, Cara D Kielstra-Buitenbos, Century 21 Masters. RAE
 - C$644,9004 bd3 ba1.5k sqft1 Linksview Close, Spruce Grove, AB T7X 4P3For Sale
 MLS ID #E4503101, Adrienne Carlton, Exp Realty. RAE
 - C$530,0003 bd4 ba1.9k sqft133 Greystone Cres, Spruce Grove, AB T7X 0A7For Sale
 MLS ID #E4503668, Ilona Carletti, Professional Realty Group. RAE
 - C$424,9003 bd3 ba1.5k sqft56 Hartwick Mnr, Spruce Grove, AB T7X 0L8For SaleMLS ID #E4505126, Dave J Ryan, RE/MAX Real Estate. RAE
- C$474,9002 bd3 ba1.1k sqftHarvest Ridge Estates, Spruce Grove, AB T7X 0J4For SaleMLS ID #E4503860, Aaron Yee, REMAX River City. RAE
- C$490,0004 bd2 ba1.4k sqft197 Greenwood Dr, Spruce Grove, AB T7X 1Z1For SaleMLS ID #E4502700, Jazmin K Laframboise, Exp Realty. RAE
- C$586,0003 bd3 ba2k sqft9515 221st St NW, Edmonton, AB T5T 4A8For SaleMLS ID #E4504244, Vincenzo C Fiacco, RE/MAX Excellence. RAE
- C$405,0004 bd3 ba1.4k sqft8 Vega Ave, Spruce Grove, AB T7X 4M7For SaleMLS ID #E4491804, Amy Williams, Black Sheep Realty. RAE
- C$589,9004 bd3 ba1.9k sqft1235 Ormsby Ln NW, Edmonton, AB T5T 6R2For SaleMLS ID #E4502606, Marianna N Nikolaev, MaxWell Progressive. RAE
- C$629,9004 bd2 ba1.7k sqft16119 78th Ave NW, Edmonton, AB T5R 3E5For SaleMLS ID #E4505104, Marty J Weishaupt, Royal LePage Noralta Real Estate. RAE
- C$589,8003 bd3 ba1.8k sqft908 Goshawk ["point","pt"] NW, Edmonton, AB T5S 0H6For SaleMLS ID #E4498873, Laura C Lambert, Mozaic Realty Group. RAE
- C$585,5553 bd4 ba1.9k sqft3433 Goodridge Link NW, Edmonton, AB T5T 4E9For SaleMLS ID #E4502469, Mashal Vazir Muhammad, Exp Realty. RAE
- C$439,9005 bd3 ba1.2k sqft60 Leyland Way, Spruce Grove, AB T7X 4P2For SaleMLS ID #E4495572, Michael T Pelley, REMAX River City. RAE
- C$569,9984 bd4 ba1.6k sqft6945 Evans Wynd NW, Edmonton, AB T6M 0P9For SaleMLS ID #E4502889, Pallav Sharma, LPT Realty. RAE
- C$639,9004 bd4 ba1.9k sqft22135 96th Ave NW, Edmonton, AB T5T 7E5For SaleMLS ID #E4502891, Mark D Radloff, REMAX River City. RAE
- C$555,0005 bd3 ba1.9k sqft13121 122nd St NW, Edmonton, AB T5L 0G2For SaleMLS ID #E4496599, Emira Hadzic, RE/MAX Excellence. RAE
- C$603,8884 bd4 ba1.8k sqft728 173rd St SW, Edmonton, AB T6W 0M4For SaleMLS ID #E4503505, Dawn J Morgan, Exp Realty. RAE
- C$604,9004 bd4 ba1.8k sqft547 Leger Way NW, Edmonton, AB T6R 3T5For SaleMLS ID #E4497063, Satyam Tejpal, smartPRO Realty. RAE
- C$599,9005 bd4 ba1.8k sqft1404 Falconer Rd NW, Edmonton, AB T6R 2E1For SaleMLS ID #E4503718, Colin M Clowater, Royal LePage Prestige Realty. RAE
