Impeccably cared for and brimming with timeless elegance, this stunning 4-level split offers 2,265 sq. ft. of intellectually designed living space in prestigious Patricia Heights, just a short stroll from the ravine. Rich hardwood flows through the inviting front family room into a sunlit dining area, with access to the deck overlooking your glorious south-facing backyard. The chic kitchen sparkles with classic white cabinetry & luxurious quartz counters. Four bright, airy bedrooms, including a convenient main-floor retreat, are serviced by a private upper 4pc bath or the stylish 3pc main bath. A second family room creates a captivating gathering space, crowned by a rare Tyndall stone-encased, wood-burning fireplace & patio access to the fenced sanctuary beyond. Downstairs, an enormous finished rec room adapts beautifully to any lifestyle, alongside an astonishing amount of storage. A long RV-friendly driveway & double garage complete this exceptional, lovingly maintained home in a truly coveted setting.
For sale
C$629,900
16119 78th Ave NW, Edmonton, AB T5R 3E5
4beds
1,708sqft
Single Family Residence
Built in 1968
7,196 Square Feet Lot
$-- Zestimate®
C$369/sqft
C$-- HOA
What's special
- 9 hours |
- 3 |
- 0 |
Zillow last checked:
Listing updated:
Listed by:
Marty J Weishaupt,
Royal LePage Noralta Real Estate
Source: RAE,MLS®#: E4505104
Facts & features
Interior
Bedrooms & bathrooms
- Bedrooms: 4
- Bathrooms: 1
- Full bathrooms: 1
Primary bedroom
- Level: Upper
Family room
- Level: Upper
- Area: 2584.64
- Dimensions: 65.6 x 39.4
Heating
- Forced Air-1, Natural Gas
Appliances
- Included: Dishwasher-Built-In, Dryer, Microwave Hood Fan, Refrigerator, Electric Stove, Washer
Features
- No Smoking Home
- Flooring: Hardwood
- Windows: Window Coverings, Vinyl Windows
- Basement: Full, Finished
Interior area
- Total structure area: 1,708
- Total interior livable area: 1,708 sqft
Video & virtual tour
Property
Parking
- Total spaces: 2
- Parking features: Double Garage Detached, R.V. Storage, Garage Control, Garage Opener
- Garage spaces: 2
Features
- Levels: 4 Level Split,4
- Patio & porch: Deck, Patio
- Exterior features: Landscaped, Low Maintenance Landscape, Playground Nearby
- Fencing: Fenced
Lot
- Size: 7,196 Square Feet
- Features: Near Golf Course, Landscaped, Low Maintenance Landscape, Picnic Area, Playground Nearby, Near Public Transit, Schools, Shopping Nearby, Wooded, Golf Nearby, Public Transportation, Treed Lot
- Residential vegetation: Fruit Trees/Shrubs
Details
- Additional structures: Storage Shed
Construction
Type & style
- Home type: SingleFamily
- Property subtype: Single Family Residence
Materials
- Foundation: Concrete Perimeter
- Roof: Asphalt
Condition
- Year built: 1968
Utilities & green energy
- Electric: 220 Volt Wiring
Community & HOA
Community
- Features: Deck, No Smoking Home, Patio, Smart/Program. Thermostat
- Security: Smoke Detector(s), Secured Garage/Parking, Detectors Smoke, Secured Parking
Location
- Region: Edmonton
Financial & listing details
- Price per square foot: C$369/sqft
- Date on market: 8/22/2026
- Ownership: Private
- Road surface type: Paved Lane
Price history
Price history is unavailable.
Public tax history
Tax history is unavailable.
Climate risks
Neighborhood: Patricia Heights
Nearby schools
GreatSchools rating
No schools nearby
We couldn't find any schools near this home.
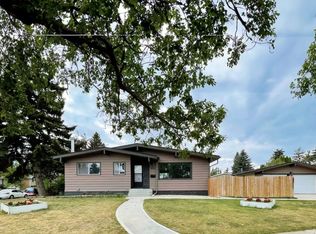
- C$639,0003 bd3 ba1.9k sqft16211 78th Ave NW, Edmonton, AB T5R3E5For Sale

- C$--3 bd2 ba1.2k sqft7804 159th St NW, Edmonton, AB T5R2C9Off Market
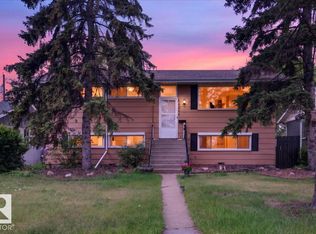
- C$442,5004 bd2 ba1k sqft16206 79a Ave NW, Edmonton, AB T5R3J1For Sale
- C$159,9992 bd2 ba1k sqft7805 159th St NW #110, Edmonton, AB T5R2E1For Sale

- C$153,9002 bd2 ba1k sqft7805 159th St NW #108, Edmonton, AB T5R2E1For Sale
- C$144,0002 bd2 ba1.1k sqft7805 159th St NW #103, Edmonton, AB T5R2E1For Sale
- C$125,0002 bd2 ba1.1k sqft7805 159th St NW #104, Edmonton, AB T5R2E1For Sale
- C$149,9003 bd2 ba1.2k sqft7805 159th St NW #102, Edmonton, AB T5R2E1For Sale
Similar homes
- C$639,0003 bd3 ba1.9k sqft16211 78th Ave NW, Edmonton, AB T5R 3E5For SaleMLS ID #E4496063, Ann Dawrant, RE/MAX Elite. RAE
- C$620,0004 bd3 ba2k sqft76 Gariepy Cres NW, Edmonton, AB T6M 1A1For Sale
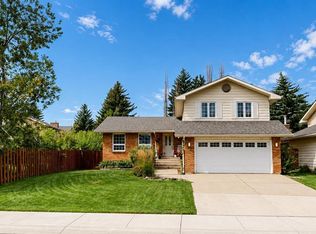 MLS ID #E4505043, Tatum Fitton, ComFree. RAE
 - C$729,0004 bd4 ba2.1k sqft5620 151st St NW, Edmonton, AB T6H 4X4For Sale
 MLS ID #E4504481, Ann Dawrant, RE/MAX Elite. RAE
 - C$649,9003 bd2 ba1.1k sqft8604 142nd St NW, Edmonton, AB T5R 0M1For Sale
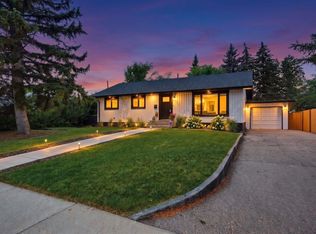 MLS ID #E4504167, Clare Packer, RE/MAX Excellence. RAE
 - C$529,9003 bd2 ba1.6k sqft190 Westridge Rd NW, Edmonton, AB T5T 1B8For SaleMLS ID #E4504284, Jaclyn N Horne, MaxWell Progressive. RAE
- C$649,9004 bd2 ba1.1k sqft14604 93rd Ave NW, Edmonton, AB T5R 5G6For SaleMLS ID #E4504501, Tim Jeong, REMAX River City. RAE
- C$664,9004 bd3 ba1.8k sqft15226 81st Ave NW, Edmonton, AB T5R 3P1For SaleMLS ID #E4495266, Khal Moustarah, MaxWell Progressive. RAE
- C$600,0004 bd2 ba1.1k sqft15634 81st Ave NW, Edmonton, AB T5R 3P4For SaleMLS ID #E4497190, Nicole J Cooper, Royal LePage Noralta Real Estate. RAE
- C$574,9004 bd3 ba1.8k sqft9328 168th St NW, Edmonton, AB T5R 2W3For SaleMLS ID #E4503329, Marianna N Nikolaev, MaxWell Progressive. RAE
- C$639,9005 bd3 ba2.1k sqft8822 161st St NW, Edmonton, AB T5R 2L2For SaleMLS ID #E4496558, Zach Kohn, MaxWell Progressive. RAE
- C$549,9003 bd3 ba1.3k sqft7712 159th St NW, Edmonton, AB T5R 2C8For SaleMLS ID #E4500243, Diane L Thomas, RE/MAX Excellence. RAE
- C$749,0005 bd4 ba2.2k sqft190 Gariepy Cres NW, Edmonton, AB T6M 1A2For SaleMLS ID #E4504421, Lauren K Hunt, REMAX River City. RAE
- C$599,9804 bd3 ba2.1k sqft112 Gariepy Cres NW, Edmonton, AB T6M 1A1For SaleMLS ID #E4501487, Wally Karout, Royal Lepage Arteam Realty. RAE
- C$650,0003 bd2 ba1.8k sqft572 Lessard Dr NW, Edmonton, AB T6M 1B2For SaleMLS ID #E4502244, Chris T Blower, REMAX River City. RAE
- C$699,9004 bd4 ba2.5k sqft18132 78th Ave NW, Edmonton, AB T5T 2A7For SaleMLS ID #E4502288, Brandon M Lai, RE/MAX Elite. RAE
- C$515,0004 bd2 ba1k sqft15627 83rd Ave NW, Edmonton, AB T5R 3T6For SaleMLS ID #E4502723, Tatum Fitton, ComFree. RAE
- C$449,9004 bd2 ba1.1k sqft9127 149th St NW, Edmonton, AB T5R 0A6For SaleMLS ID #E4504569, Chris Squires, Realty Unleashed Inc. RAE
- C$419,9004 bd3 ba1k sqft16231 96th Ave NW, Edmonton, AB T5P 0C9For SaleMLS ID #E4504725, Justin E Lafavor, MaxWell Challenge Realty. RAE
- C$475,0003 bd2 ba1.1k sqft16613 90th Ave NW, Edmonton, AB T5R 4W9For SaleMLS ID #E4504718, Richard B Angus, Logic Realty. RAE
- C$834,9004 bd5 ba2k sqft8809 148th St NW, Edmonton, AB T5R 0Z8For SaleMLS ID #E4504386, Brendan Spackman, Realty Focus. RAE
