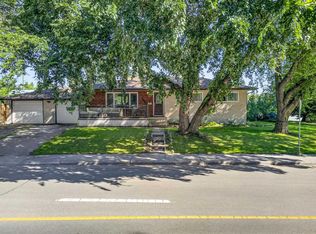
Perfectly situated in the heart of Parkview, this beautifully renovated 3+1 bedroom home is located on a picturesque tree-lined street across from a green space and just one block from McKenzie Ravine. The bright, open-concept main floor is filled with natural light from oversized south-facing windows and features hardwood flooring, elegant crown mouldings, and quality trim throughout. Upstairs offers three generous bedrooms, including a spacious primary retreat with a gas fireplace and custom built-in wardrobe. The stylish white kitchen boasts granite countertops with a waterfall edge, stainless steel appliances, and a Carrara marble backsplash overlooking the beautifully landscaped backyard with perennial gardens and a raised garden bed. The finished basement includes a fourth bedroom, large family room, and flex space for a gym or theatre. Extensive updates include electrical, plumbing, windows, high-efficiency furnace, siding, and fencing. Move in and enjoy!
For sale
C$649,900
14604 93rd Ave NW, Edmonton, AB T5R 5G6
4beds
1,162sqft
Single Family Residence
Built in 1954
-- sqft lot
$-- Zestimate®
C$559/sqft
C$-- HOA
What's special
Picturesque tree-lined streetBright open-concept main floorHardwood flooringElegant crown mouldingsQuality trim throughoutThree generous bedroomsSpacious primary retreat
- 2 days |
- 9 |
- 0 |
Zillow last checked:
Listing updated:
Listed by:
Tim Jeong,
REMAX River City,
Joseph Jung,
REMAX River City
Source: RAE,MLS®#: E4504501
Facts & features
Interior
Bedrooms & bathrooms
- Bedrooms: 4
- Bathrooms: 2
- Full bathrooms: 2
Primary bedroom
- Level: Main
Family room
- Level: Basement
Heating
- Forced Air-1, Natural Gas
Appliances
- Included: ENERGY STAR Qualified Dishwasher, Dryer, Exhaust Fan, Microwave, Refrigerator, Electric Stove, Washer
Features
- Closet Organizers
- Flooring: Ceramic Tile, Hardwood
- Windows: Curtains and Blinds, Vinyl Windows
- Basement: Full, Finished
Interior area
- Total structure area: 1,162
- Total interior livable area: 1,162 sqft
Property
Parking
- Total spaces: 1
- Parking features: Single Garage Detached
- Garage spaces: 1
Features
- Levels: 2
- Exterior features: Landscaped, Low Maintenance Landscape, Playground Nearby
- Spa features: Hot Tub
- Fencing: Fenced
- Has view: Yes
- View description: Ravine View
- Has water view: Yes
- Water view: Ravine View
Lot
- Features: Corner Lot, Landscaped, Low Maintenance Landscape, Playground Nearby, Near Public Transit, Schools, Shopping Nearby, Public Transportation
Construction
Type & style
- Home type: SingleFamily
- Architectural style: Bungalow
- Property subtype: Single Family Residence
Materials
- Foundation: Concrete Perimeter
- Roof: Asphalt
Condition
- Year built: 1954
Community & HOA
Community
- Features: Closet Organizers, Fitness Center, Exercise Room
Location
- Region: Edmonton
Financial & listing details
- Price per square foot: C$559/sqft
- Date on market: 8/19/2026
- Ownership: Private
Price history
Price history is unavailable.
Public tax history
Tax history is unavailable.
Climate risks
Neighborhood: Parkview
Nearby schools
GreatSchools rating
No schools nearby
We couldn't find any schools near this home.
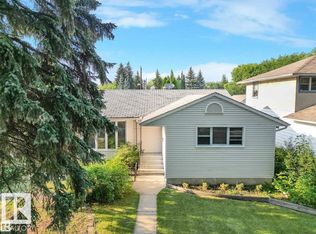
- C$619,8203 bd1 ba1.1k sqft14612 93rd Ave NW, Edmonton, AB T5R5G6For Sale
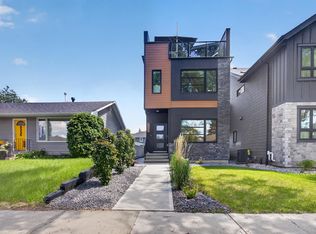
- C$1,699,0004 bd4 ba3.1k sqft14624 93rd Ave NW, Edmonton, AB T5R5G6For Sale

- C$970,0004 bd5 ba2.1k sqft9333 148th St NW, Edmonton, AB T5R1A5For Sale
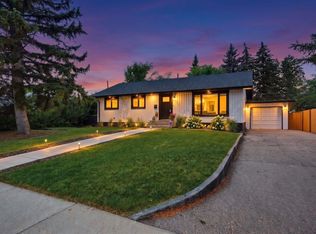
- C$2,100,0006 bd5 ba3.1k sqft9243 148th St NW, Edmonton, AB T5R1A4For Sale

- C$--4 bd2 ba1.1k sqft9239 148th St NW, Edmonton, AB T5R1A4Off Market
- C$--2 bd2 ba1.3k sqft14604 Mackenzie Dr NW, Edmonton, AB T5R5W2Off Market
- C$1,699,9003 bd4 ba3.7k sqft14816 93rd Ave NW, Edmonton, AB T5R5G9For Sale
- C$2,100,0004 bd4 ba2.6k sqft9211 147th St NW, Edmonton, AB T5R0Y6For Sale
Similar homes
- C$649,9003 bd2 ba1.1k sqft8604 142nd St NW, Edmonton, AB T5R 0M1For Sale
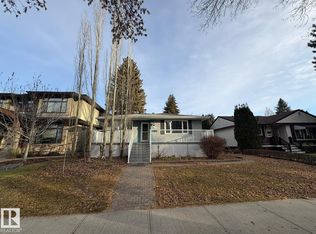
 MLS ID #E4504167, Clare Packer, RE/MAX Excellence. RAE
 - C$700,0003 bd2 ba851 sqft9733 143rd St NW, Edmonton, AB T5N 2R3For Sale
 MLS ID #E4504991, Michelle A Plach, HonestDoor Inc. RAE
 - C$679,8884 bd2 ba1.1k sqft14804 95th Ave NW, Edmonton, AB T5N 0B5For Sale
 MLS ID #E4502966, Justin Singh, Logic Realty. RAE
 - C$619,8203 bd1 ba1.1k sqft14612 93rd Ave NW, Edmonton, AB T5R 5G6For SaleMLS ID #E4493469, Mo Dhalla, Sterling Real Estate. RAE
- C$649,8004 bd2 ba1.3k sqft9627 146th St NW, Edmonton, AB T5N 2Z2For SaleMLS ID #E4498526, Frank A Vanderbleek, Royal LePage Noralta Real Estate. RAE
- C$449,9004 bd2 ba1.1k sqft9127 149th St NW, Edmonton, AB T5R 0A6For SaleMLS ID #E4504569, Chris Squires, Realty Unleashed Inc. RAE
- C$629,9004 bd1 ba1.7k sqft16119 78th Ave NW, Edmonton, AB T5R 3E5For SaleMLS ID #E4505104, Marty J Weishaupt, Royal LePage Noralta Real Estate. RAE
- C$649,9004 bd3 ba1.2k sqft9544 148th St NW, Edmonton, AB T5N 3E4For SaleMLS ID #E4498583, Clare Packer, RE/MAX Excellence. RAE
- C$649,9005 bd3 ba1.5k sqft9935 155th St NW, Edmonton, AB T5P 2L3For SaleMLS ID #E4503508, Kristy D Tillapaugh, Century 21 Leading. RAE
- C$419,9004 bd3 ba1k sqft16231 96th Ave NW, Edmonton, AB T5P 0C9For SaleMLS ID #E4504725, Justin E Lafavor, MaxWell Challenge Realty. RAE
- C$559,8005 bd3 ba1.2k sqft9915 154th St NW, Edmonton, AB T5P 2G8For SaleMLS ID #E4503577, Sarah J Leib, REMAX River City. RAE
- C$475,0003 bd2 ba1.1k sqft16613 90th Ave NW, Edmonton, AB T5R 4W9For SaleMLS ID #E4504718, Richard B Angus, Logic Realty. RAE
- C$379,9003 bd1 ba1k sqft16009 93a Ave NW, Edmonton, AB T5R 5J7For SaleMLS ID #E4504515, Peter Gould, RE/MAX Real Estate. RAE
- C$550,0003 bd2 ba900 sqft14632 95th Ave NW, Edmonton, AB T5N 0B3For SaleMLS ID #E4500757, Devin B Gray, Exp Realty. RAE
- C$600,0004 bd2 ba1.1k sqft15634 81st Ave NW, Edmonton, AB T5R 3P4For SaleMLS ID #E4497190, Nicole J Cooper, Royal LePage Noralta Real Estate. RAE
- C$519,9004 bd2 ba1k sqft8215 149th St NW, Edmonton, AB T5R 1B1For SaleMLS ID #E4501874, Graham Salmon, MaxWell Progressive. RAE
- C$429,0004 bd2 ba1.1k sqft9031 150th St NW, Edmonton, AB T5R 1E8For SaleMLS ID #E4502308, Wendy M Lam, RE/MAX Elite. RAE
- C$481,0003 bd2 ba895 sqft9219 148th St NW, Edmonton, AB T5R 1A4For SaleMLS ID #E4501182, Jennifer M Bashow, Exp Realty. RAE
- C$549,9004 bd4 ba1.7k sqft10510 153rd St NW, Edmonton, AB T5P 2C3For SaleMLS ID #E4505088, Norman R Yarwood, Logic Realty. RAE
- C$515,0004 bd5 ba1.4k sqft15212 98th Ave NW, Edmonton, AB T5P 0G4For SaleMLS ID #E4503890, Jackson Ho, Real Broker. RAE
