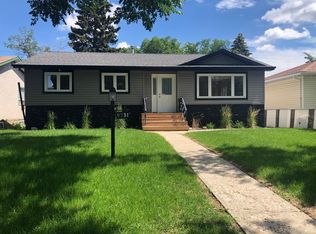
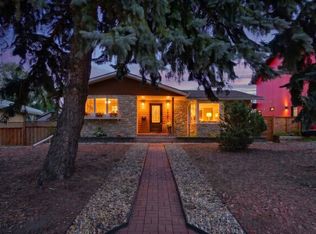
Oh so Crestwood! A home that has been well maintained since purchased in 1972 by the current family with three plus one bedrooms & two full baths, fully finished basement, double garage situated on a 51' x 150' lot in the heart of the Crestwood community just steps to St. Paul & Crestwood schools, Crestwood Park, MacKinnon Ravine & so much more. This 1320 sq/ft bungalow has a large formal living & dining room overlooking the tree lined street, a 1950's kitchen overlooking the expansive back yard & three well sized bedrooms along with a 4-piece bath on the main floor. There appears to be hardwood under the carpet on the main floor. The developed basement has a large retro family room complete with the 1960's wood features, 4th bedroom with non egress window, 3-piece bath & laundry and mechanical areas. The lot has mature landscaping & there is a double garage that is in fair shape for the age. An ideal renovation or redevelopment opportunity. New single family homes on the north side property line.
For sale
C$649,800
9627 146th St NW, Edmonton, AB T5N 2Z2
4beds
1,312sqft
Single Family Residence
Built in 1955
7,646 Square Feet Lot
$-- Zestimate®
C$495/sqft
C$-- HOA
What's special
Three plus one bedroomsFully finished basementDouble garageThree well sized bedroomsMature landscaping
- 49 days
- 33
- 0
Zillow last checked:
Listing updated:
Listed by:
Frank A Vanderbleek,
Royal LePage Noralta Real Estate
Source: RAE,MLS®#: E4498526
Facts & features
Interior
Bedrooms & bathrooms
- Bedrooms: 4
- Bathrooms: 2
- Full bathrooms: 2
Primary bedroom
- Level: Main
Family room
- Level: Basement
- Area: 372.24
- Dimensions: 26.4 x 14.1
Heating
- Forced Air-1, Natural Gas
Appliances
- Included: Dishwasher-Built-In, Refrigerator, Electric Stove
Features
- No Animal Home, No Smoking Home
- Flooring: Carpet, Carpet Over Hardwood, Linoleum
- Windows: Window Coverings
- Basement: Full, Finished
Interior area
- Total structure area: 1,312
- Total interior livable area: 1,312 sqft
Video & virtual tour
Property
Parking
- Total spaces: 4
- Parking features: Double Garage Detached, Garage Opener
- Garage spaces: 2
Features
- Levels: 2
- Exterior features: Playground Nearby
- Fencing: Fenced
Lot
- Size: 7,646 Square Feet
- Features: Flat Site, Playground Nearby, Schools, Shopping Nearby
- Residential vegetation: Fruit Trees/Shrubs
Construction
Type & style
- Home type: SingleFamily
- Architectural style: Bungalow
- Property subtype: Single Family Residence
Materials
- Foundation: Concrete Perimeter
- Roof: Asphalt
Condition
- Year built: 1955
Community & HOA
Community
- Features: No Animal Home, No Smoking Home
Location
- Region: Edmonton
Financial & listing details
- Price per square foot: C$495/sqft
- Date on market: 7/13/2026
- Ownership: Private
- Road surface type: Paved Lane
Price history
Price history is unavailable.
Public tax history
Tax history is unavailable.
Climate risks
Neighborhood: Crestwood
Nearby schools
GreatSchools rating
No schools nearby
We couldn't find any schools near this home.

Similar homes
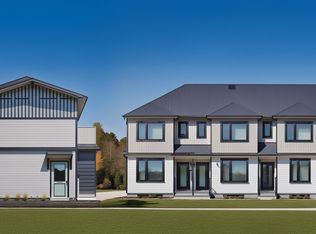
- C$679,8884 bd2 ba1.1k sqft14804 95th Ave NW, Edmonton, AB T5N 0B5For Sale
 MLS ID #E4502966, Justin Singh, Logic Realty. RAE
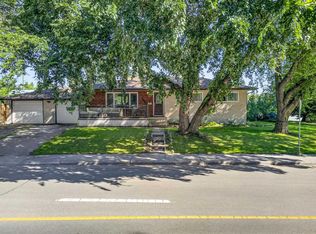
 - C$700,0003 bd2 ba851 sqft9733 143rd St NW, Edmonton, AB T5N 2R3For Sale
 MLS ID #E4504991, Michelle A Plach, HonestDoor Inc. RAE
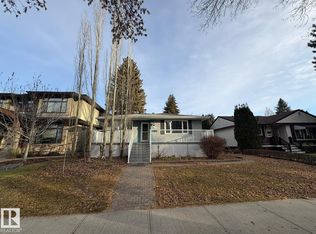
 - C$585,0005 bd3 ba1.2k sqft8819 142nd St NW, Edmonton, AB T5R 0M3For Sale
 MLS ID #E4505740, Clare Packer, RE/MAX Excellence. RAE
 - C$730,0003 bd3 ba1.7k sqft10531 137th St NW, Edmonton, AB T5N 2H4For Sale
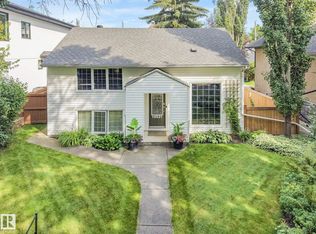 MLS ID #E4506340, Tobi M Connors, Exp Realty. RAE
