Welcome to this 1135sqft bungalow, offering timeless character & solid bones! Before stepping inside, you're greeted by a low-maintenance decorative rock garden ready for your green thumb. The main floor features a welcoming foyer, a comfortable living room, & a dedicated dining space. The kitchen retro-shines with a classic fluorescent light box & bright, bay-style windows overlooking the yard—filling the room with exceptional natural light. Three main-floor bedrooms complete the level. With its own separate basement entry, the lower level captures a mid-century lodge feel with original wood-paneled walls, featuring a massive recreation room perfect for game nights or a home theatre, a half bath, a 4th bedroom, plus laundry & utility space. Outside, enjoy a fully fenced backyard with plenty of space to play or garden plus a detached double garage. Located in family-friendly Glenwood, you're steps from local parks, top schools, Britannia West shopping, and fast access to Stony Plain Road!
For sale
C$360,000
9807 165th St NW, Edmonton, AB T5P 3S9
4beds
1,135sqft
Single Family Residence
Built in 1966
6,398 Square Feet Lot
$-- Zestimate®
C$317/sqft
C$-- HOA
What's special
Low-maintenance decorative rock gardenWelcoming foyerDedicated dining spaceClassic fluorescent light boxExceptional natural lightThree main-floor bedroomsSeparate basement entry
- 1 day
- 22
- 1
Zillow last checked:
Listing updated:
Listed by:
Alexis M Hlady,
Exp Realty,
David Lam,
Exp Realty
Source: RAE,MLS®#: E4506160
Facts & features
Interior
Bedrooms & bathrooms
- Bedrooms: 4
- Bathrooms: 2
- Full bathrooms: 1
- 1/2 bathrooms: 1
Primary bedroom
- Level: Main
Heating
- Forced Air-1, Natural Gas
Cooling
- Air Conditioner, Air Conditioning-Central, Fan-Ceiling
Appliances
- Included: Dishwasher-Built-In, Dryer, Exhaust Fan, Oven-Built-In, Refrigerator, Washer
Features
- Flooring: Carpet, Linoleum
- Basement: Full, Finished
Interior area
- Total structure area: 1,135
- Total interior livable area: 1,135 sqft
Property
Parking
- Total spaces: 2
- Parking features: Double Garage Detached, Garage Opener
- Garage spaces: 2
Features
- Levels: 2
- Exterior features: Landscaped, Dog Run
- Fencing: Fenced
Lot
- Size: 6,398 Square Feet
- Features: Landscaped, Near Public Transit, Schools, Shopping Nearby, Wooded, Public Transportation, Treed Lot
Details
- Additional structures: Storage Shed
Construction
Type & style
- Home type: SingleFamily
- Architectural style: Bungalow
- Property subtype: Single Family Residence
Materials
- Foundation: Concrete Perimeter
- Roof: Asphalt
Condition
- Year built: 1966
Community & HOA
Community
- Features: Dog Run-Fenced In, Recreation Room/Centre, See Remarks
Location
- Region: Edmonton
Financial & listing details
- Price per square foot: C$317/sqft
- Date on market: 8/29/2026
- Ownership: Estate Trust
Price history
Price history is unavailable.
Public tax history
Tax history is unavailable.
Climate risks
Neighborhood: Glenwood
Nearby schools
GreatSchools rating
No schools nearby
We couldn't find any schools near this home.
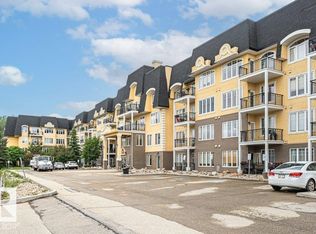


Similar homes
- C$349,9005 bd2 ba1k sqft16010 87th Ave NW, Edmonton, AB T5R 4G9For Sale
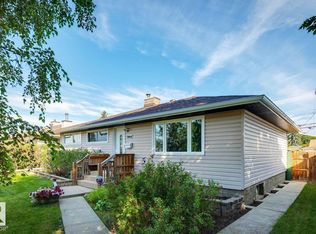 MLS ID #E4505953, Kerri-lyn A Holland, REMAX River City. RAE
 - C$379,0004 bd2 ba827 sqft9911 163rd St NW, Edmonton, AB T5P 3N3For Sale
 MLS ID #E4499880, Basar Ozgun, CIR Realty. RAE
 - C$430,0005 bd3 ba1k sqft16029 95th Ave NW, Edmonton, AB T5P 0A8For Sale
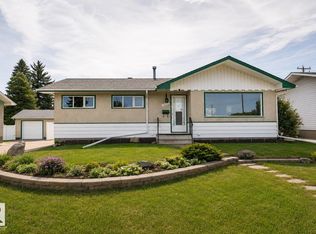 MLS ID #E4505611, Chona R Dela Cruz, NOW Real Estate Group. RAE
 - C$419,9004 bd3 ba1k sqft16231 96th Ave NW, Edmonton, AB T5P 0C9For Sale
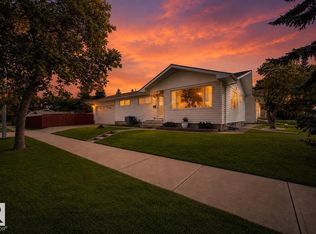 MLS ID #E4504725, Justin E Lafavor, MaxWell Challenge Realty. RAE
