Welcome to this beautifully cared-for 3-bedroom, 1-bathroom bungalow in Mayfield, perfectly situated on a large 50'x116' lot! Enjoy complete peace of mind with major items already updated: a new furnace and HWT (2023), modernized kitchen, windows/insulation/siding (2019), plus an updated bathroom (2015) and roof (2011). Inside, you are greeted by a spacious south-facing living room and a bright eat-in kitchen featuring ample cabinetry, excellent counter space, and convenient main-floor laundry. Three bedrooms sit in the hall from the main bathroom, which boasts a deep soaking tub and tile surround. Step outside the kitchen to a concrete patio overlooking a massive, fully fenced backyard. Parking is a breeze with a double garage and an expansive 4-car parking pad. With quick, easy access to neighbourhood schools, parks, West Edmonton Mall, and Mayfield Common, this turnkey property perfectly blends modern reliability with unbeatable convenience.
For sale
C$329,800
16112 108th Ave NW, Edmonton, AB T5P 4E4
3beds
990sqft
Single Family Residence
Built in 1958
5,795 Square Feet Lot
$-- Zestimate®
C$333/sqft
C$-- HOA
What's special
Bright eat-in kitchenAmple cabinetryExcellent counter spaceConvenient main-floor laundryDeep soaking tubMassive fully fenced backyardDouble garage
- 1 day |
- 23 |
- 1 |
Zillow last checked:
Listing updated:
Listed by:
Darlene Strang,
RE/MAX Real Estate,
Alexander R Cote,
RE/MAX Real Estate
Source: RAE,MLS®#: E4504817
Facts & features
Interior
Bedrooms & bathrooms
- Bedrooms: 3
- Bathrooms: 1
- Full bathrooms: 1
Primary bedroom
- Level: Main
Heating
- Forced Air-1, Natural Gas
Appliances
- Included: Dishwasher-Built-In, Dryer, Refrigerator, Electric Stove, Washer
Features
- Flooring: Carpet, Linoleum, Vinyl Plank
- Windows: Window Coverings
- Basement: None, No Basement
Interior area
- Total structure area: 990
- Total interior livable area: 990.29 sqft
Property
Parking
- Total spaces: 2
- Parking features: Double Garage Detached
- Garage spaces: 2
Features
- Levels: 1
- Patio & porch: Patio
- Fencing: Fenced
Lot
- Size: 5,795 Square Feet
- Features: Near Public Transit, Schools, Shopping Nearby, Public Transportation
Construction
Type & style
- Home type: SingleFamily
- Architectural style: Bungalow
- Property subtype: Single Family Residence
Materials
- Foundation: Concrete Perimeter
- Roof: Asphalt
Condition
- Year built: 1958
Community & HOA
Community
- Features: Patio
Location
- Region: Edmonton
Financial & listing details
- Price per square foot: C$333/sqft
- Date on market: 8/21/2026
- Ownership: Private
Price history
Price history is unavailable.
Public tax history
Tax history is unavailable.
Climate risks
Neighborhood: Mayfield
Nearby schools
GreatSchools rating
No schools nearby
We couldn't find any schools near this home.
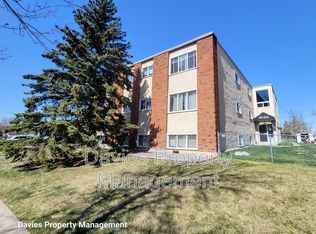
- C$--1 bd1 ba700 sqft15940 109th Ave NW #2, Edmonton, AB T5P1B7Off Market
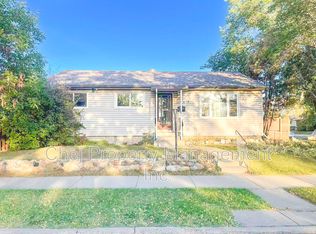
- C$--4 bd1 ba-- sqft10731 163rd St NW, Edmonton, AB T5P3P5Off Market
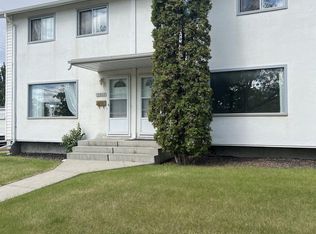
- C$209,9003 bd2 ba1k sqft10942 161st St NW, Edmonton, AB T5P3K1For Sale
- C$1,1502 bd1 ba1.9k sqft15916 109th Ave NW #12, Edmonton, AB T5P1B7For Rent

- C$--3 bd3 ba-- sqft15906 106a Ave NW, Edmonton, AB T5P0X5Off Market
- C$--3 bd3 ba-- sqft15906 106a Ave NW #1527208, Edmonton, AB T5P0X5Off Market
- C$--1 bd1 ba-- sqft15906 106a Ave NW #1527212, Edmonton, AB T5P0X5Off Market
- C$414,0005 bd2 ba1k sqft16321 109a Ave NW, Edmonton, AB T5P1C5For Sale
Similar homes
- C$329,9004 bd2 ba965 sqft10415 163rd St NW, Edmonton, AB T5P 3N9For Sale
 MLS ID #E4499955, Cassie D Krawec, REMAX River City. RAE
 - C$374,9004 bd1 ba1k sqft10661 152nd St NW, Edmonton, AB T5P 1Z1For Sale
 MLS ID #E4504197, Tatum Fitton, ComFree. RAE
 - C$349,8883 bd2 ba1k sqft10837 155th St NW, Edmonton, AB T5P 2M9For Sale
 MLS ID #E4501391, Barry D Candelora, MaxWell Polaris. RAE
 - C$379,9003 bd1 ba1k sqft16009 93a Ave NW, Edmonton, AB T5R 5J7For Sale
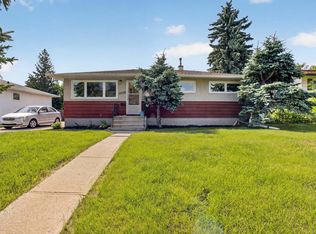 MLS ID #E4504515, Peter Gould, RE/MAX Real Estate. RAE
 - C$360,0003 bd2 ba919 sqft10534 163rd St NW, Edmonton, AB T5P 3P1For SaleMLS ID #E4498811, Jeffery Rozmahel, Real Broker. RAE
- C$325,0005 bd2 ba1k sqft10235 152nd St NW, Edmonton, AB T5P 1Y3For SaleMLS ID #E4504650, Jane Vu, Real Broker. RAE
- C$349,0003 bd1 ba1k sqft10945 164th St NW, Edmonton, AB T5P 3S2For SaleMLS ID #E4498046, Shelby Chambers, RE/MAX PREFERRED CHOICE. RAE
- C$419,9004 bd3 ba1k sqft16231 96th Ave NW, Edmonton, AB T5P 0C9For SaleMLS ID #E4504725, Justin E Lafavor, MaxWell Challenge Realty. RAE
- C$305,0003 bd3 ba1.3k sqftLa Privada, Edmonton, AB T5T 5Z3For SaleMLS ID #E4504652, Danny Y Lau, Exp Realty. RAE
- C$279,9004 bd2 ba1k sqft10236 154th St NW, Edmonton, AB T5P 2H4For SaleMLS ID #E4504522, Julian P Szklarz, Coldwell Banker Mountain Central. RAE
- C$349,0003 bd2 ba903 sqft9606 163rd St NW, Edmonton, AB T5P 3M8For SaleMLS ID #E4498137, Fan Yang, Mozaic Realty Group. RAE
- C$380,0003 bd1 ba959 sqft16152 110b Ave NW, Edmonton, AB T5P 4E6For SaleMLS ID #E4498684, Karen Tran, RE/MAX Real Estate. RAE
- C$359,0002 bd1 ba803 sqft14810 104th Ave NW, Edmonton, AB T5N 0X7For SaleMLS ID #E4503658, Tony T Estephan, RE/MAX Elite. RAE
- C$319,0003 bd1 ba1k sqft9325 168th St NW, Edmonton, AB T5R 2W1For SaleMLS ID #E4500857, Emilia Agopsowicz, MaxWell Devonshire Realty. RAE
- C$299,9003 bd1 ba1.1k sqft9911 161st St NW, Edmonton, AB T5P 3H6For SaleMLS ID #E4490403, Catherine Haub, Real Broker. RAE
- C$387,0003 bd1 ba1k sqft11026 155th St NW, Edmonton, AB T5P 2N3For SaleMLS ID #E4499223, Julian P Szklarz, Coldwell Banker Mountain Central. RAE
- C$475,0003 bd2 ba1.1k sqft16613 90th Ave NW, Edmonton, AB T5R 4W9For SaleMLS ID #E4504718, Richard B Angus, Logic Realty. RAE
- C$379,0004 bd2 ba827 sqft9911 163rd St NW, Edmonton, AB T5P 3N3For SaleMLS ID #E4499880, Basar Ozgun, CIR Realty. RAE
- C$399,9002 bd1 ba592 sqft9706 159th St NW, Edmonton, AB T5P 2Z3For SaleMLS ID #E4504132, Heather J Morris, MORE Real Estate. RAE
- C$399,9004 bd3 ba1.1k sqft10532 157th St NW, Edmonton, AB T5P 2V8For SaleMLS ID #E4492841, Daisy H Aw, Century 21 Masters. RAE
