Welcome to this newly renovated home featuring fresh paint and new vinyl flooring. The basement offers large windows, 3 bedrooms, an office, a laundry room with sink, and a spacious room with rough-ins for a second kitchen, providing excellent potential for investors or extended family living. The side entrance adds flexibility for future development. Outside, enjoy a private backyard, detached garage, and a quiet street. The oversized garage provides plenty of space for a large truck or SUV. Conveniently located just 9 minutes from Terra Losa Shopping Centre and 12 minutes from West Edmonton Mall, with quick connections to major routes, nearby green spaces, shopping, public transit, and future LRT access.
For sale
C$325,000
10235 152nd St NW, Edmonton, AB T5P 1Y3
5beds
1,053sqft
Duplex, Half Duplex
Built in 1978
-- sqft lot
$-- Zestimate®
C$308/sqft
C$-- HOA
What's special
Newly renovated homeFresh paintNew vinyl flooringLaundry room with sinkPrivate backyardDetached garageQuiet street
- 2 days |
- 25 |
- 1 |
Zillow last checked:
Listing updated:
Listed by:
Jane Vu,
Real Broker
Source: RAE,MLS®#: E4504650
Facts & features
Interior
Bedrooms & bathrooms
- Bedrooms: 5
- Bathrooms: 2
- Full bathrooms: 2
Primary bedroom
- Level: Main
Heating
- Forced Air-1, Natural Gas
Appliances
- Included: Dishwasher-Built-In, Refrigerator, Electric Stove, Washer
Features
- No Animal Home, No Smoking Home
- Flooring: Carpet, Ceramic Tile, Laminate Flooring
- Basement: Full, Finished
- Fireplace features: Wood Burning
Interior area
- Total structure area: 1,053
- Total interior livable area: 1,053 sqft
Video & virtual tour
Property
Parking
- Total spaces: 2
- Parking features: Oversized, Single Garage Detached, Garage Control, Garage Opener
- Garage spaces: 1
Features
- Levels: Bi-Level,2
- Exterior features: Playground Nearby
- Fencing: Fenced
Lot
- Size: 3,710 Square Feet
- Features: Playground Nearby, Schools, Shopping Nearby
Construction
Type & style
- Home type: MultiFamily
- Property subtype: Duplex, Half Duplex
- Attached to another structure: Yes
Materials
- Foundation: Concrete Perimeter
- Roof: Asphalt
Condition
- Year built: 1978
Community & HOA
Community
- Features: No Animal Home, No Smoking Home
Location
- Region: Edmonton
Financial & listing details
- Price per square foot: C$308/sqft
- Date on market: 8/20/2026
- Ownership: Private
Price history
Price history is unavailable.
Public tax history
Tax history is unavailable.
Climate risks
Neighborhood: Canora
Nearby schools
GreatSchools rating
No schools nearby
We couldn't find any schools near this home.
- C$450,0003 bd3 ba1.5k sqft10245 152nd St NW, Edmonton, AB T5P1Y3For Sale

- C$--1 bd1 ba-- sqft15205 103rd Ave NW #1A, Edmonton, AB T5P2A2Off Market
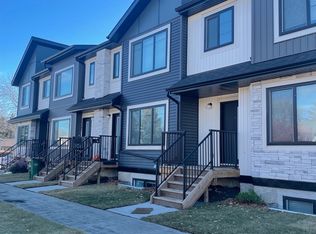
- C$1,9503 bd3 ba-- sqft15211 103rd Ave NW #1A, Edmonton, AB T5P2A2For Rent

- C$424,9003 bd3 ba1.3k sqft10210 151st St NW, Edmonton, AB T5P1T7For Sale
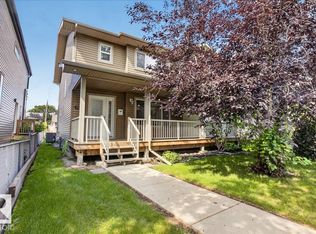
- C$--3 bd1 ba946 sqft10311 153rd St NW, Edmonton, AB T5P2B7Off Market
- C$--3 bd3 ba1.3k sqft10230 150th St NW, Edmonton, AB T5P1P3Off Market
- C$--1 bd1 ba458 sqft10155 153rd St NW #1-BEDROOM, Edmonton, AB T5P2B3Off Market
- C$---- bd1 ba346 sqft10155 153rd St NW #BACHELOR, Edmonton, AB T5P2B3Off Market
Similar homes
- C$279,9004 bd2 ba1k sqft10236 154th St NW, Edmonton, AB T5P 2H4For Sale
 MLS ID #E4504522, Julian P Szklarz, Coldwell Banker Mountain Central. RAE
 - C$319,8005 bd2 ba1k sqft16428 88th Ave NW, Edmonton, AB T5R 4M7For Sale
 MLS ID #E4503748, Wenjie Sun, Exp Realty. RAE
 - C$439,9005 bd3 ba1.1k sqft10424 152nd St NW, Edmonton, AB T5P 1Y6For Sale
 MLS ID #E4505148, Wendy D Zrubak-Russill, Royal Lepage Premier Real Estate. RAE
 - C$355,0005 bd2 ba1k sqft10219 A 155th St NW, Edmonton, AB T5P 2L8For Sale
 MLS ID #E4493712, Joshua W Tesolin, Logic Realty. RAE
 - C$329,8003 bd1 ba990 sqft16112 108th Ave NW, Edmonton, AB T5P 4E4For SaleMLS ID #E4504817, Darlene Strang, RE/MAX Real Estate. RAE
- C$374,9004 bd1 ba1k sqft10661 152nd St NW, Edmonton, AB T5P 1Z1For SaleMLS ID #E4504197, Tatum Fitton, ComFree. RAE
- C$329,9003 bd2 ba903 sqft9606 163rd St NW, Edmonton, AB T5P 3M8For SaleMLS ID #E4505165, Fan Yang, Mozaic Realty Group. RAE
- C$450,0003 bd3 ba1.5k sqft10245 152nd St NW, Edmonton, AB T5P 1Y3For SaleMLS ID #E4502446, Beverley A Hasinoff, Liv Real Estate. RAE
- C$329,9004 bd2 ba965 sqft10415 163rd St NW, Edmonton, AB T5P 3N9For SaleMLS ID #E4499955, Cassie D Krawec, REMAX River City. RAE
- C$424,9003 bd3 ba1.3k sqft10210 151st St NW, Edmonton, AB T5P 1T7For SaleMLS ID #E4504073, Joshua Dufresne, Realty Focus. RAE
- C$399,9005 bd3 ba1k sqftNo Name, Edmonton, AB T5P 2M5For SaleMLS ID #E4500504, Kristi C Robertson, Century 21 Masters. RAE
- C$399,9005 bd3 ba1k sqftNo Name, Edmonton, AB T5P 2M5For SaleMLS ID #E4500502, Kristi C Robertson, Century 21 Masters. RAE
- C$419,9004 bd3 ba1k sqft16231 96th Ave NW, Edmonton, AB T5P 0C9For SaleMLS ID #E4504725, Justin E Lafavor, MaxWell Challenge Realty. RAE
- C$359,0002 bd1 ba803 sqft14810 104th Ave NW, Edmonton, AB T5N 0X7For SaleMLS ID #E4503658, Tony T Estephan, RE/MAX Elite. RAE
- C$379,9003 bd1 ba1k sqft16009 93a Ave NW, Edmonton, AB T5R 5J7For SaleMLS ID #E4504515, Peter Gould, RE/MAX Real Estate. RAE
- C$455,0004 bd4 ba1.3k sqft11128 132nd St NW, Edmonton, AB T5M 1E5For SaleMLS ID #E4504873, Sheldon M Kennedy, Fair Realty. RAE
- C$349,8883 bd2 ba1k sqft10837 155th St NW, Edmonton, AB T5P 2M9For SaleMLS ID #E4501391, Barry D Candelora, MaxWell Polaris. RAE
- C$449,9004 bd2 ba1.1k sqft9127 149th St NW, Edmonton, AB T5R 0A6For SaleMLS ID #E4504569, Chris Squires, Realty Unleashed Inc. RAE
- C$455,0005 bd4 ba1.5k sqftNo Name, Edmonton, AB T5P 1P3For SaleMLS ID #E4498356, Kenton T King, MaxWell Progressive. RAE
- C$379,0003 bd2 ba1.3k sqft15504 102nd Ave NW, Edmonton, AB T5P 0N2For SaleMLS ID #E4488844, Jia Lu, Homes & Gardens Real Estate Limited. RAE
