Welcome to Parkview! This beautiful 4 bed + 2 bath bungalow just steps from the River Valley awaits your family. Rest assured with fresh paint, new luxury vinyl plank flooring + 2 newly renovated bathrooms. 3 bedrooms on the main floor gives your whole family room to enjoy, relax and unwind. Your living room is bright with natural sunlight and your cozy fireplace is the perfect place to unwind! Your fully finished basement with a large recreation room, den, and a 4th bedroom are perfect for hosting overnight guests or working from home! Cooking is easy in your functional, spacious kitchen with maple cabinets, granite counters + sleek stainless appliances! Your fully fenced, east-facing backyard catches the morning sun, perfect for sipping a coffee before your day begins. Your detached garage keeps vehicles safe + secure all year round. Enjoy living close to amazing schools, fun playgrounds for the kids, daily shopping + amenities, as well as public transit and some of Edmonton's great parks and trails!
For sale
C$439,900
9127 149th St NW, Edmonton, AB T5R 0A6
4beds
1,110sqft
Single Family Residence
Built in 1954
5,879 Square Feet Lot
$-- Zestimate®
C$396/sqft
C$-- HOA
What's special
Fresh paintCozy fireplaceDetached garage
- 52 days
- 62
- 6
Zillow last checked:
Listing updated:
Listed by:
Chris Squires,
Realty Unleashed Inc,
Jen A Armstrong,
Realty Unleashed Inc
Source: RAE,MLS®#: E4504569
Facts & features
Interior
Bedrooms & bathrooms
- Bedrooms: 4
- Bathrooms: 2
- Full bathrooms: 2
Primary bedroom
- Level: Main
Family room
- Level: Basement
- Area: 320.32
- Dimensions: 22.4 x 14.3
Heating
- Forced Air-1, Natural Gas
Appliances
- Included: Dishwasher-Built-In, Dryer, Microwave Hood Fan, Refrigerator, Electric Stove, Washer, Gas Water Heater
Features
- No Smoking Home
- Flooring: Vinyl Plank
- Windows: Window Coverings, Vinyl Windows
- Basement: Full, Finished
Interior area
- Total structure area: 1,110
- Total interior livable area: 1,110 sqft
Property
Parking
- Total spaces: 1
- Parking features: Single Garage Detached, Garage Control, Garage Opener
- Garage spaces: 1
Features
- Levels: 2
- Patio & porch: Front Porch
- Exterior features: Playground Nearby
- Pool features: Community, Public Swimming Pool
- Fencing: Fenced
Lot
- Size: 5,879 Square Feet
- Features: Flat Site, Near Golf Course, Playground Nearby, Near Public Transit, Schools, Shopping Nearby, Golf Nearby, Public Transportation
Construction
Type & style
- Home type: SingleFamily
- Architectural style: Bungalow
- Property subtype: Single Family Residence
Materials
- Foundation: Concrete Perimeter
- Roof: Asphalt
Condition
- Year built: 1954
Community & HOA
Community
- Features: Front Porch, Hot Water Natural Gas, No Smoking Home
Location
- Region: Edmonton
Financial & listing details
- Price per square foot: C$396/sqft
- Date on market: 8/19/2026
- Ownership: Private
- Road surface type: Paved Lane
Price history
Price history is unavailable.
Public tax history
Tax history is unavailable.
Climate risks
Neighborhood: Parkview
Nearby schools
GreatSchools rating
No schools nearby
We couldn't find any schools near this home.

Similar homes
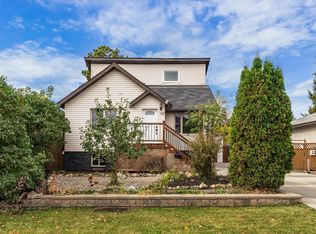
- C$479,0004 bd3 ba1.2k sqft8742 151st St NW, Edmonton, AB T5R 1H9For Sale
 MLS ID #E4512121, Dmytro Petrushchak, MaxWell Challenge Realty. RAE
 - C$449,0005 bd2 ba1k sqft15916 88b Ave NW, Edmonton, AB T5R 4N7For Sale
 MLS ID #E4512635, Wenjie Sun, Sterling Real Estate. RAE
 - C$418,8004 bd2 ba1.1k sqft9031 150th St NW, Edmonton, AB T5R 1E8For Sale
 MLS ID #E4502308, Wendy M Lam, RE/MAX Elite. RAE
 - C$450,0005 bd2 ba1.2k sqft8814 160th St NW, Edmonton, AB T5R 2H7For Sale
 MLS ID #E4512242, Tammy A Booth, 2% Realty. RAE
