Welcome to Laurier Heights! Whether you're a first-time homebuyer, renovator, developer, or investor, this charming bungalow offers exceptional potential in one of West Edmonton's most desirable communities. Featuring 3+1 bedrooms and 2 full bathrooms, the home boasts a functional layout. The bright main floor includes a welcoming living room, a dining area, three spacious bedrooms, and a full 4-piece bathroom. The fully finished legal basement provides outstanding flexibility, complete with a large family room, an additional bedroom, a second 4-piece bathroom, a kitchen, and shared laundry—making it an excellent option for rental income, extended family, or multi-generational living. Step outside to enjoy the generous backyard and plenty of space for children, pets, or gardening. Ideally located close to excellent schools, parks, West Edmonton Mall, Misericordia Hospital, the future Valley Line West LRT with quick access to Whitemud Drive, this property offers incredible value.
For sale
C$479,900
8215 149th St NW, Edmonton, AB T5R 1B1
4beds
1,033sqft
Single Family Residence
Built in 1958
7,739 Square Feet Lot
$-- Zestimate®
C$464/sqft
C$-- HOA
What's special
- 53 days
- 19
- 0
Zillow last checked:
Listing updated:
Listed by:
Graham Salmon,
MaxWell Progressive
Source: RAE,MLS®#: E4501874
Facts & features
Interior
Bedrooms & bathrooms
- Bedrooms: 4
- Bathrooms: 2
- Full bathrooms: 2
Primary bedroom
- Level: Main
Family room
- Level: Main
- Area: 154.44
- Dimensions: 14.3 x 10.8
Heating
- Forced Air-1, Natural Gas
Appliances
- Included: Dishwasher-Built-In, Dryer, Refrigerator, Electric Stove, Washer, Second Refrigerator, Second Stove
Features
- Flooring: Hardwood, Linoleum
- Basement: Full, Finished
Interior area
- Total structure area: 1,033
- Total interior livable area: 1,033 sqft
Property
Parking
- Total spaces: 1
- Parking features: Single Garage Attached
- Attached garage spaces: 1
Features
- Levels: 2
- Exterior features: Landscaped, Playground Nearby
- Fencing: Fenced
Lot
- Size: 7,739 Square Feet
- Features: Flat Site, Landscaped, Playground Nearby, Near Public Transit, Schools, Shopping Nearby, Public Transportation
Construction
Type & style
- Home type: SingleFamily
- Architectural style: Bungalow
- Property subtype: Single Family Residence
Materials
- Foundation: Concrete Perimeter
- Roof: Asphalt
Condition
- Year built: 1958
Community & HOA
Community
- Security: Smoke Detector(s), Detectors Smoke
Location
- Region: Edmonton
Financial & listing details
- Price per square foot: C$464/sqft
- Date on market: 8/2/2026
- Ownership: Private
Price history
Price history is unavailable.
Public tax history
Tax history is unavailable.
Climate risks
Neighborhood: Laurier Heights
Nearby schools
GreatSchools rating
No schools nearby
We couldn't find any schools near this home.
Similar homes
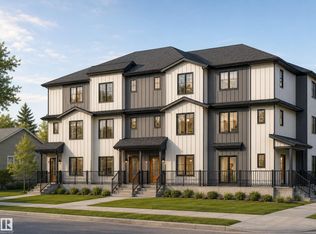
- C$489,0004 bd2 ba1k sqft8104 162nd St NW, Edmonton, AB T5R 2L7For Sale
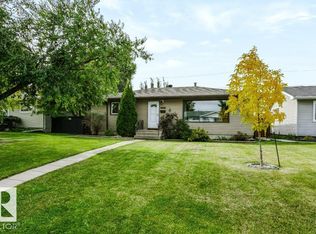 MLS ID #E4510312, Cheryl A Turpin, Digger Real Estate Inc.. RAE
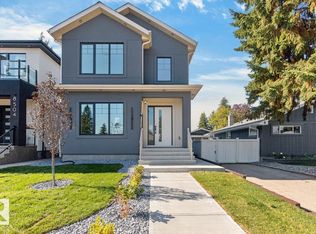
 - C$464,9005 bd2 ba1k sqft16110 82nd Ave NW, Edmonton, AB T5R 3S4For Sale
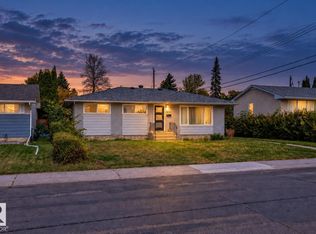 MLS ID #E4510290, Yuepeng Bao, Homes & Gardens Real Estate Limited. RAE
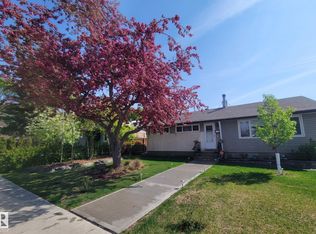
 - C$479,9004 bd2 ba1.1k sqft9828 164th St NW, Edmonton, AB T5P 3P9For Sale
 MLS ID #E4510035, Erica A Thiering, NOW Real Estate Group. RAE
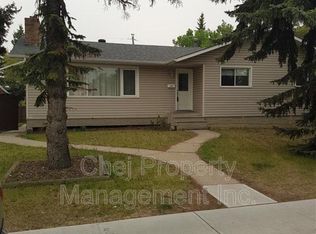
 - C$489,0005 bd2 ba1k sqft15711 84th Ave NW, Edmonton, AB T5R 3Y2For Sale
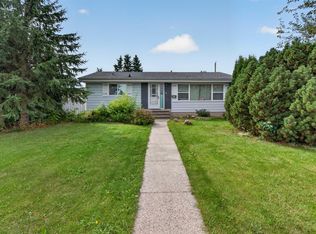 MLS ID #E4508772, Calvin R Hexter, Exp Realty. RAE
