Rare opportunity to acquire a brand-new 4plex with 4 approved secondary suites, providing 8 self-contained residential units on a prominent corner lot in desirable Laurier Heights. The property offers a total of 20 bedrooms, 16 full bathrooms and 4 half bathrooms. Each multi-level main residence features 3 bedrooms, 3.5 bathrooms, approximately 1,651 to 1,693 sq. ft. of living space and a private balcony or deck. Each secondary suite offers 2 bedrooms, 1 bathroom, approximately 574 to 608 sq. ft. of living space and a separate entrance. Each of the eight units will be separately metered. Each main residence includes a dedicated single-car garage, providing four individual garages in total (one per main unit). Estimated completion is December 2026. The project is eligible for CMHC MLI Select financing. Ideally located near the River Valley, parks, schools, transit and community amenities. An exceptional opportunity to acquire a newly constructed income property in one of Edmonton’s established west end com
For sale
C$2,650,000
14807 80th Ave NW, Edmonton, AB T5R 3K8
5beds
6,726sqft
Quadruplex, 4PLEX
Built in 2026
-- sqft lot
$-- Zestimate®
C$394/sqft
C$-- HOA
What's special
Prominent corner lotMulti-level main residencePrivate balcony or deck
- 51 days
- 33
- 2
Zillow last checked:
Listing updated:
Listed by:
Raj Bansal,
MaxWell Polaris
Source: RAE,MLS®#: E4503443
Facts & features
Interior
Bedrooms & bathrooms
- Bedrooms: 5
- Bathrooms: 5
- Full bathrooms: 4
- 1/2 bathrooms: 1
Primary bedroom
- Level: Upper
Heating
- Forced Air-2, Natural Gas, HRV System
Appliances
- Included: Dishwasher-Built-In, Dryer, Exhaust Fan, Refrigerator, Washer/Dryer Stacked, Gas Stove, Washer, See Remarks, Tankless Water Heater
Features
- Bar, Ceiling 9 ft.
- Flooring: Carpet, Ceramic Tile, Vinyl Plank
- Windows: Vinyl Windows
- Basement: Full, Finished
Interior area
- Total structure area: 6,726
- Total interior livable area: 6,726 sqft
Property
Parking
- Total spaces: 4
- Parking features: Quad or More Detached, Garage Opener
- Garage spaces: 4
Features
- Levels: 3 Storey,4
- Patio & porch: Deck
- Exterior features: Playground Nearby
Lot
- Size: 7,439 Square Feet
- Features: Corner Lot, Park/Reserve, Playground Nearby, Near Public Transit, Schools, Shopping Nearby, Public Transportation, Infill Property
Construction
Type & style
- Home type: MultiFamily
- Property subtype: Quadruplex, 4PLEX
- Attached to another structure: Yes
Materials
- Foundation: Concrete Perimeter
- Roof: Asphalt
Condition
- Year built: 2026
Community & HOA
Community
- Features: Bar, Ceiling 9 ft., Deck, Hot Water Tankless, HRV System
Location
- Region: Edmonton
Financial & listing details
- Price per square foot: C$394/sqft
- Date on market: 8/12/2026
- Ownership: Agent/Seller has Interest
Price history
Price history is unavailable.
Public tax history
Tax history is unavailable.
Climate risks
Neighborhood: Laurier Heights
Nearby schools
GreatSchools rating
No schools nearby
We couldn't find any schools near this home.


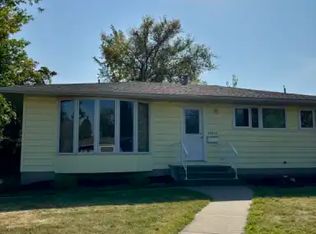
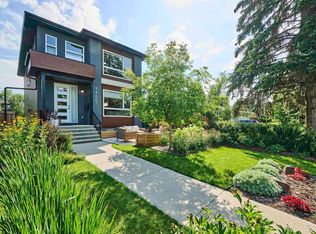
Similar homes
- C$2,595,0005 bd6 ba3.9k sqft14308 97a Ave NW, Edmonton, AB T5N 0E9For Sale
 MLS ID #E4507640, Terry Paranych, RE/MAX Excellence. RAE
 - C$2,850,0005 bd5 ba3.4k sqft14631 Summit Dr NW, Edmonton, AB T5N 3T4For Sale
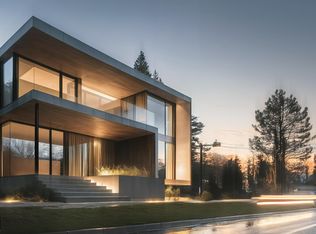 MLS ID #E4511633, Robby Halabi, Rimrock Real Estate. RAE
 - C$2,695,0005 bd5 ba3.5k sqft9538 100a St NW, Edmonton, AB T5K 0V6For Sale
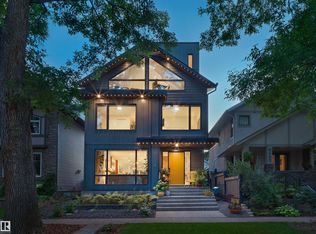 MLS ID #E4507021, Ryan B Debler, Sotheby's International Realty Canada. RAE
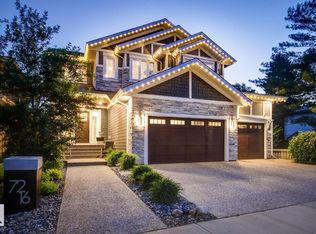
 - C$1,900,0004 bd5 ba3.8k sqft7216 156th St, Edmonton, AB T5R 4K8For Sale
 MLS ID #E4511309, Chuck Mulholland, Century 21 All Stars Realty Ltd. RAE
