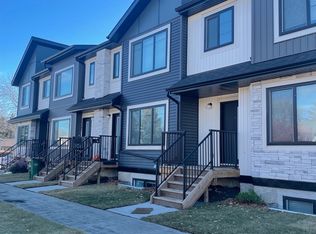
Brand New, turnkey multi-family investment property coming early 2027, in a highly sought-after location! This brand-new 4-plex offers 8 self-contained rental units and strong income potential. Each upper unit is thoughtfully designed with an open-concept layout, a total of 16 bedrooms, 12 full bathrooms and 4 half powder rooms, modern finishes, and functional space ideal for families. The fully legal basement suites feature separate entrances, full kitchens, and separate living areas, maximizing flexibility and cash flow. Built with today’s renters in mind, the property will showcase contemporary design, efficient layouts, and low-maintenance construction for long-term ease of ownership. Situated on a generous lot in an established neighbourhood. An exceptional chance to own a new, income-generating multi-unit property in a high-demand area. Close to LRT and all major amenities.
For sale
C$2,159,000
10329 153rd St NW, Edmonton, AB T5P 2B7
4beds
5,382sqft
Quadruplex, 4PLEX
Built in 2026
-- sqft lot
$-- Zestimate®
C$401/sqft
C$-- HOA
What's special
Open-concept layoutModern finishesFully legal basement suitesSeparate entrancesFull kitchensGenerous lot
- 160 days
- 6
- 0
Zillow last checked:
Listing updated:
Listed by:
Billy Assaf,
REMAX River City
Source: RAE,MLS®#: E4485402
Facts & features
Interior
Bedrooms & bathrooms
- Bedrooms: 4
- Bathrooms: 4
- Full bathrooms: 3
- 1/2 bathrooms: 1
Primary bedroom
- Level: Upper
Heating
- Forced Air-1, Natural Gas
Appliances
- Included: See Remarks
Features
- Flooring: Carpet, Ceramic Tile, Vinyl Plank
- Basement: Full, Finished
Interior area
- Total structure area: 5,382
- Total interior livable area: 5,382 sqft
Property
Parking
- Total spaces: 3
- Parking features: Stall, Triple Garage Detached
- Garage spaces: 3
Features
- Levels: 2 Storey,3
- Exterior features: Playground Nearby
Lot
- Size: 7,406 Square Feet
- Features: Near Golf Course, Playground Nearby, Near Public Transit, Schools, Shopping Nearby, Golf Nearby, Public Transportation
Construction
Type & style
- Home type: MultiFamily
- Property subtype: Quadruplex, 4PLEX
- Attached to another structure: Yes
Materials
- Foundation: Concrete Perimeter
- Roof: Asphalt
Condition
- Year built: 2026
Community & HOA
Community
- Security: Carbon Monoxide Detectors, Smoke Detector(s), Detectors Smoke
Location
- Region: Edmonton
Financial & listing details
- Price per square foot: C$401/sqft
- Date on market: 5/2/2026
- Ownership: Private
Price history
Price history is unavailable.
Public tax history
Tax history is unavailable.
Climate risks
Neighborhood: Canora
Nearby schools
GreatSchools rating
No schools nearby
We couldn't find any schools near this home.

Similar homes
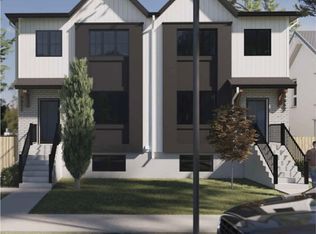
- C$2,159,0004 bd4 ba5.3k sqft10327 153rd St NW, Edmonton, AB T5P 2B7For Sale
 MLS ID #E4485401, Billy Assaf, REMAX River City. RAE
 - C$2,149,0004 bd5 ba3.1k sqft9415 144th St NW, Edmonton, AB T5R 0R8For Sale
 MLS ID #E4511401, Terry Paranych, RE/MAX Excellence. RAE
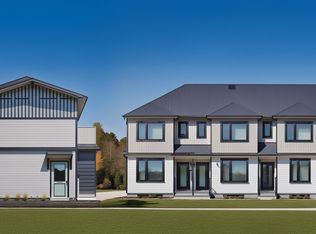
 - C$2,200,0005 bd4 ba4.2k sqft14807 98th Ave NW, Edmonton, AB T5N 0H1For Sale
 MLS ID #E4445216, Peter Chen, MaxWell Polaris. RAE
 - C$2,250,0005 bd4 ba4.7k sqft11022 131st St NW, Edmonton, AB T5M 1B8For Sale
 MLS ID #E4508056, Thamir Sharif, Sable Realty. RAE
