OPPERTUNITY KNOCKS WITH AMAZING LOCATION!! Brand new FOURPLEX in MALMO PLAINS near Southgate mall and close to LRT station . offering total 8 units on the corner lot including 4 legal basement suits with separate side entrance. Each above grade unit features open concept layout main floor with living room, dinning room, Den, kitchen with quartz countertops, SS appliances, island and ample cabinetry .upstairs has 3 bedrooms including primary bedroom with walk in closet and ensuite , 1 full bath and laundry room. Each legal basement with approximately 620 sq ft secondary suite has 2 bedrooms ,kitchen ,full bathroom and separate laundry . fully landscaped. CMHC and MLI select program. close to school, shopping, public transportation.an exceptional chance to own a new multi unit income generating property in high demand area. Some pictures are virtually staged.
For sale
C$2,450,000
11307 46th Ave NW, Edmonton, AB T6H 0A4
5beds
5,982sqft
Quadruplex, 4PLEX
Built in 2026
-- sqft lot
$-- Zestimate®
C$410/sqft
C$-- HOA
What's special
Corner lotKitchen with quartz countertopsSs appliancesAmple cabinetryFully landscaped
- 1 day |
- 9 |
- 0 |
Zillow last checked:
Listing updated:
Listed by:
Sarbjeet K Dodd,
Century 21 All Stars Realty Ltd
Source: RAE,MLS®#: E4499951
Facts & features
Interior
Bedrooms & bathrooms
- Bedrooms: 5
- Bathrooms: 4
- Full bathrooms: 3
- 1/2 bathrooms: 1
Primary bedroom
- Level: Upper
Heating
- Forced Air-1, Natural Gas
Appliances
- Included: Exhaust Fan, Second Dryer, Second Refrigerator, Second Stove, Second Washer, Second Dishwasher
Features
- Ceiling 9 ft., Closet Organizers
- Flooring: Ceramic Tile, Vinyl Plank
- Windows: Window Coverings
- Basement: Full, Finished
Interior area
- Total structure area: 5,982
- Total interior livable area: 5,982 sqft
Property
Parking
- Parking features: Parking Pad
Features
- Levels: 2 Storey,3
- Exterior features: Landscaped
Lot
- Size: 6,993 Square Feet
- Features: Corner Lot, Landscaped, Near Public Transit, Schools, See Remarks, Public Transportation
Construction
Type & style
- Home type: MultiFamily
- Property subtype: Quadruplex, 4PLEX
- Attached to another structure: Yes
Materials
- Foundation: Concrete Perimeter
- Roof: Asphalt
Condition
- Year built: 2026
Community & HOA
Community
- Features: Ceiling 9 ft., Closet Organizers
Location
- Region: Edmonton
Financial & listing details
- Price per square foot: C$410/sqft
- Date on market: 7/21/2026
- Ownership: Private
Sarbjeet K Dodd
Sarbjeet K Dodd
By pressing Contact Agent, you agree that the real estate professional identified above may call/text you about your search, which may involve use of automated means and pre-recorded/artificial voices. You don't need to consent as a condition of buying any property, goods, or services. Message/data rates may apply. You also agree to our Terms of Use. Zillow does not endorse any real estate professionals. We may share information about your recent and future site activity with your agent to help them understand what you're looking for in a home.
Price history
Price history is unavailable.
Public tax history
Tax history is unavailable.
Climate risks
Neighborhood: Malmo Plains
Nearby schools
GreatSchools rating
No schools nearby
We couldn't find any schools near this home.
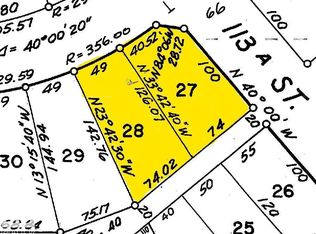
- C$1,265,0005 bd3 ba2.9k sqft4632 113a St NW, Edmonton, AB T6H1A3For Sale

- C$--6 bd3 ba1.4k sqft11212 46th Ave NW, Edmonton, AB T6H0A3Off Market
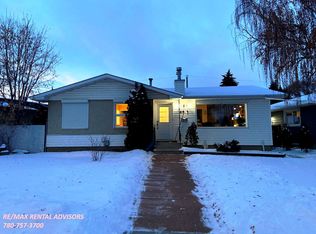
- C$--1 bd1 ba1k sqft4812 Malmo Rd NW #BASEMENT, Edmonton, AB T6H4L6Off Market
- C$--4 bd3 ba1.6k sqft11204 48th Ave NW, Edmonton, AB T6H0C7Off Market

- C$--5 bd3 ba2.6k sqft1A 46th Ave NW #11216, Edmonton, AB T6H0A2Off Market
- C$--3 bd3 ba2k sqft1A 46th Ave NW #21108, Edmonton, AB T6H0A2Off Market
- C$--3 bd2 ba1.5k sqft11427 44a Ave NW #1A, Edmonton, AB T6J1A1Off Market
- C$438,0005 bd3 ba1.3k sqft11440 44a Ave NW, Edmonton, AB T6J0Z9For Sale
Similar homes
- C$2,559,0004 bd4 ba4.9k sqft10546 72nd Ave NW, Edmonton, AB T6E 5M8For Sale
 MLS ID #E4499205, Ray Elwenni, Royal Lepage Arteam Realty. RAE
 - C$2,468,8006 bd8 ba5k sqft1004 Hollands Point E, Edmonton, AB T6R 3T1For Sale
 MLS ID #E4499273, Alan H Gee, RE/MAX Excellence. RAE
 - C$2,150,0004 bd4 ba4.7k sqft10633 60a Ave NW, Edmonton, AB T6H 1K5For Sale
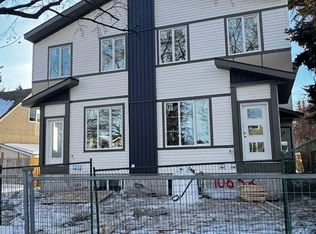 MLS ID #E4498975, Aditya Batra, MaxWell Polaris. RAE
 - C$2,548,0006 bd7 ba4.4k sqft12420 Grand View Dr NW, Edmonton, AB T6H 4K4For Sale
 MLS ID #E4485322, Edward J Lastiwka, Royal LePage Noralta Real Estate. RAE
 - C$1,795,0005 bd4 ba3.3k sqft11204 & 11206 55th Ave NW, Edmonton, AB T6H 0W5For SaleMLS ID #E4458788, Ryan B Debler, Sotheby's International Realty Canada. RAE
- C$2,195,0004 bd5 ba3.1k sqft9415 144th St NW, Edmonton, AB T5R 0R8For SaleMLS ID #E4498395, Terry Paranych, RE/MAX Excellence. RAE
- C$2,488,0007 bd8 ba5.5k sqft1117 Wahl Pl NW, Edmonton, AB T6W 3G6For SaleMLS ID #E4494426, Thomas Buchanan, Real Broker. RAE
- C$2,798,0006 bd5 ba7.4k sqft1128 119th St NW, Edmonton, AB T6J 7H7For SaleMLS ID #E4480008, Sally Munro, Century 21 Masters. RAE
- C$2,250,0005 bd8 ba4.5k sqft4096 Whispering River Dr NW, Edmonton, AB T6W 2E2For SaleMLS ID #E4478564, Kaitlyn A Gottlieb, Real Broker. RAE
- C$1,950,0004 bd3 ba4.1k sqft7415 Saskatchewan Dr NW, Edmonton, AB T6G 2A5For SaleMLS ID #E4496831, Edward J Lastiwka, Royal LePage Noralta Real Estate. RAE
- C$2,299,0004 bd6 ba3.4k sqft9509 99b St NW, Edmonton, AB T6E 3X1For SaleMLS ID #E4494758, Clara Olafson, REMAX River City. RAE
- C$2,250,0004 bd4 ba3.1k sqft4804 154th St NW, Edmonton, AB T6H 5K7For SaleMLS ID #E4447100, Ron Dickson, Sotheby's International Realty Canada. RAE
- C$2,450,0004 bd1 ba5.5k sqft7623 89th Ave NW, Edmonton, AB T6C 1N2For SaleMLS ID #E4479837, Vic S Mutti, MaxWell Polaris. RAE
- C$3,299,0005 bd9 ba5.7k sqft8914 120th St NW, Edmonton, AB T6G 1X5For SaleMLS ID #E4496266, Jonathan C Hull, 2% Realty Pro. RAE
- C$2,849,9005 bd5 ba4.2k sqft8927 120th St NW, Edmonton, AB T6G 1X6For SaleMLS ID #E4483358, Paul E McPhail, MaxWell Progressive. RAE
- C$2,580,0004 bd5 ba3.4k sqft9003 16th Ave SW, Edmonton, AB T6X 1B2For SaleMLS ID #E4492999, Pete Black, REMAX River City. RAE
- C$2,190,0004 bd5 ba4.3k sqft116 Windermere Cres NW, Edmonton, AB T6W 0S3For SaleMLS ID #E4491990, Taylor J Hack, REMAX River City. RAE
- C$1,968,8005 bd5 ba3.3k sqft439 Rooney Cres NW, Edmonton, AB T6R 1C5For SaleMLS ID #E4499252, Alan H Gee, RE/MAX Excellence. RAE
- C$2,550,0004 bd5 ba3.5k sqft14374 Park Dr NW, Edmonton, AB T5R 5V2For SaleMLS ID #E4484486, Duane Ritter, RE/MAX Real Estate. RAE
- C$2,250,0003 bd12 ba5k sqft9233 152nd St NW, Edmonton, AB T5R 1K4For SaleMLS ID #E4494863, Amandeep Chohan, MaxWell Polaris. RAE
