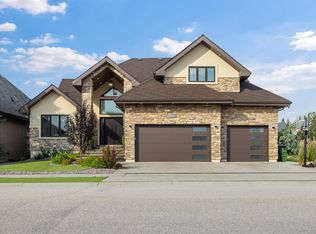
RARE OPPORTUNITY IN PRESTIGIOUS CAMERON RAVINE! This stunning FULLY UPGRADED luxury home offers OVER 5,000 SQ. FT. OF LIVING SPACE, 7 BEDROOMS, 7 FULL BATHS + 1 HALF BATH. The main floor features elegant living spaces, family room with fireplace, private office, bedroom with ensuite, GOURMET KITCHEN WITH SEPARATE SPICE KITCHEN and mudroom. Upstairs offers 4 spacious bedrooms, including a luxurious primary retreat with 5-piece ensuite, additional ensuites and bonus room. The FULLY DEVELOPED BASEMENT features 2 bedrooms, 2 full bathrooms, SECOND KITCHEN, spacious recreation room and dedicated gym. Enjoy the impressive COVERED PATIO WITH FIRE FEATURE and HEATED GARAGE. Luxury, space and functionality come together in this exceptional home!
For sale
C$2,300,000
2530 Cameron Ravine Lndg NW, Edmonton, AB T6M 0L2
7beds
5,036sqft
Single Family Residence
Built in 2026
0.31 Acres Lot
$-- Zestimate®
C$457/sqft
C$-- HOA
What's special
Elegant living spacesFamily room with fireplacePrivate officeBedroom with ensuiteAdditional ensuitesBonus roomFully developed basement
- 9 days
- 126
- 12
Zillow last checked:
Listing updated:
Listed by:
Sant P Sharma,
MaxWell Polaris
Source: RAE,MLS®#: E4515822
Facts & features
Interior
Bedrooms & bathrooms
- Bedrooms: 7
- Bathrooms: 8
- Full bathrooms: 7
- 1/2 bathrooms: 1
Primary bedroom
- Level: Upper
Family room
- Level: Main
Heating
- Forced Air-1, Natural Gas
Appliances
- Included: Dishwasher-Built-In, Dryer, Exhaust Fan, Refrigerator, Electric Stove, Washer
Features
- Closet Organizers, No Animal Home, No Smoking Home
- Flooring: Carpet, Ceramic Tile, Hardwood
- Basement: Full, Finished
- Fireplace features: Gas
Interior area
- Total structure area: 5,036
- Total interior livable area: 5,036 sqft
Video & virtual tour
Property
Parking
- Total spaces: 6
- Parking features: Heated Garage, Quad or More Attached, Garage Opener
- Attached garage spaces: 4
Features
- Levels: 2 Storey,3
- Has view: Yes
- View description: Ravine View
- Has water view: Yes
- Water view: Ravine View
Lot
- Size: 0.31 Acres
- Features: Fully Fenced, Near Public Transit, Schools, Shopping Nearby, Public Transportation
Construction
Type & style
- Home type: SingleFamily
- Property subtype: Single Family Residence
Materials
- Foundation: Concrete Perimeter
- Roof: Asphalt
Condition
- Year built: 2026
Community & HOA
Community
- Features: Closet Organizers, No Animal Home, No Smoking Home
- Security: Carbon Monoxide Detectors
Location
- Region: Edmonton
Financial & listing details
- Price per square foot: C$457/sqft
- Date on market: 11/7/2026
- Ownership: Private
Price history
Price history is unavailable.
Public tax history
Tax history is unavailable.
Climate risks
Neighborhood: Cameron Heights
Nearby schools
GreatSchools rating
No schools nearby
We couldn't find any schools near this home.
- C$1,898,0004 bd5 ba3.4k sqft2516 Cameron Ravine Lndg NW, Edmonton, AB T6M0L3For Sale

- C$1,995,0006 bd6 ba3.6k sqft2508 Cameron Ravine Lndg NW, Edmonton, AB T6M0L3For Sale
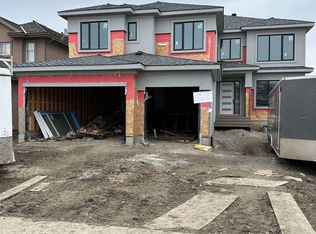
- C$--3 bd3 ba2.5k sqft2234 Cameron Ravine Ct NW, Edmonton, AB T6M0L9Off Market
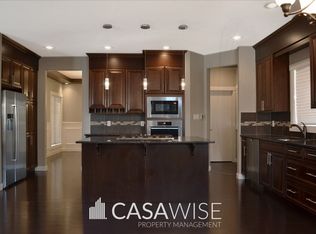
- C$1,795,0005 bd7 ba4.5k sqft2464 Cameron Ravine Dr NW, Edmonton, AB T6M0L3For Sale
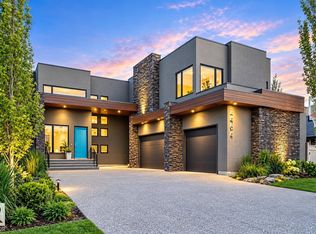
Similar homes
- C$1,795,0005 bd7 ba4.5k sqft2464 Cameron Ravine Dr NW, Edmonton, AB T6M 0L3For SaleMLS ID #E4512758, Michael A Pavone, RE/MAX Elite. RAE
- C$2,295,0004 bd4 ba3.8k sqft703 Dalhousie Way NW, Edmonton, AB T6M 2V3For Sale
 MLS ID #E4504158, Kerri-lyn A Holland, REMAX River City. RAE
- C$1,950,0004 bd5 ba4.1k sqft4182 Cameron Heights Point E, Edmonton, AB T6M 0S5For Sale
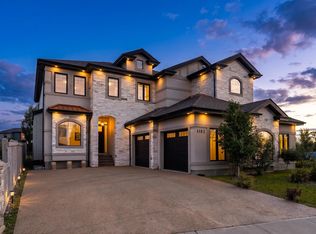 MLS ID #E4516279, Nikola Jankovic, Exp Realty. RAE
- C$2,298,8005 bd6 ba4.1k sqft2793 Wheaton Dr NW, Edmonton, AB T6W 2M6For Sale
 MLS ID #E4508698, Younes Almais, Royal Lepage Arteam Realty. RAE
