Executive walkout home currently under construction, thoughtfully designed to capture stunning city views from the upper deck & backing onto a ravine for added privacy and scenic surroundings. Located in the family-friendly community of Cameron Heights with parks, community centre & walking trails.Bright and spacious open concept will be completed with high-end finishings. The open-to-above great room features a striking fireplace, while the chef’s kitchen offers abundant cabinetry, premium appliances, quartz countertops, and a large walk-through pantry. The dining nook opens onto the main deck—ideal for entertaining. Main level also includes a bedroom, flex room, and full bathroom. A grand staircase leads to the upper level with bonus room, laundry rm, 3 spacious bedrooms, two ensuites, and an additional 3-piece bath. The primary suite features a spa-inspired ensuite & private access to the upper balcony with panoramic views. FF basement will include rec room with wet bar, bedroom, and full bathroom.
For sale
C$1,995,000
2508 Cameron Ravine Lndg NW, Edmonton, AB T6M 0L3
6beds
3,667sqft
Single Family Residence
Built in 2026
10,116 Square Feet Lot
$-- Zestimate®
C$544/sqft
C$-- HOA
What's special
Open-to-above great roomStriking fireplaceAbundant cabinetryPremium appliancesQuartz countertopsLarge walk-through pantryFlex room
- 230 days
- 20
- 2
Zillow last checked:
Listing updated:
Listed by:
Heather J Morris,
MORE Real Estate,
Darlene A Reid,
MORE Real Estate
Source: RAE,MLS®#: E4473620
Facts & features
Interior
Bedrooms & bathrooms
- Bedrooms: 6
- Bathrooms: 6
- Full bathrooms: 6
Primary bedroom
- Level: Upper
Family room
- Level: Main
Heating
- Forced Air-1, Natural Gas
Appliances
- Included: Dishwasher-Built-In, Dryer, Exhaust Fan, Oven-Built-In, Microwave, Refrigerator, Gas Cooktop, Washer
Features
- Ceiling 9 ft., Closet Organizers
- Flooring: Carpet, Ceramic Tile, Hardwood
- Windows: Vinyl Windows
- Basement: Full, Finished, Walkout Basement, 9 ft. Basement Ceiling, Walkout Basement, 9 ft. Basement Ceiling
- Fireplace features: Electric
Interior area
- Total structure area: 3,667
- Total interior livable area: 3,667 sqft
Property
Parking
- Total spaces: 4
- Parking features: Quad or More Attached, Tandem, Garage Control, Garage Opener
- Attached garage spaces: 4
Features
- Levels: 2 Storey,3
- Patio & porch: Deck
- Exterior features: Backs Onto Park/Trees, Playground Nearby
- Has view: Yes
- View description: Downtown, View Downtown
Lot
- Size: 10,116 Square Feet
- Features: Backs Onto Park/Trees, Playground Nearby, Near Public Transit, Shopping Nearby, Public Transportation
Construction
Type & style
- Home type: SingleFamily
- Property subtype: Single Family Residence
Materials
- Foundation: Concrete Perimeter
- Roof: Asphalt
Condition
- Year built: 2026
Community & HOA
Community
- Features: Ceiling 9 ft., Closet Organizers, Deck, Walkout Basement, Natural Gas BBQ Hookup
HOA
- Services included: Amenities w/HOA
Location
- Region: Edmonton
Financial & listing details
- Price per square foot: C$544/sqft
- Date on market: 2/14/2026
- Ownership: Private
Price history
Price history is unavailable.
Public tax history
Tax history is unavailable.
Climate risks
Neighborhood: Cameron Heights
Nearby schools
GreatSchools rating
No schools nearby
We couldn't find any schools near this home.
- C$1,795,0005 bd7 ba4.5k sqft2464 Cameron Ravine Dr NW, Edmonton, AB T6M0L3For Sale
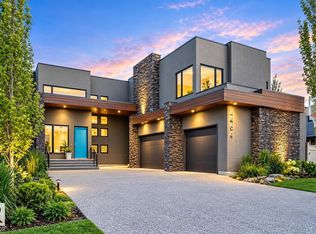
- C$1,898,0004 bd5 ba3.4k sqft2516 Cameron Ravine Lndg NW, Edmonton, AB T6M0L3For Sale

- C$--3 bd3 ba2.5k sqft2234 Cameron Ravine Ct NW, Edmonton, AB T6M0L9Off Market
- C$739,0004 bd4 ba2.4k sqft2256 Cameron Ravine Ct NW, Edmonton, AB T6M0L9For Sale
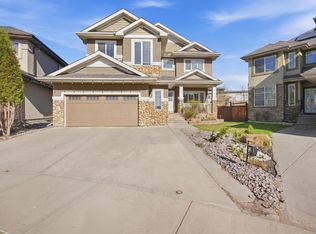
Similar homes
- C$1,795,0005 bd7 ba4.5k sqft2464 Cameron Ravine Dr NW, Edmonton, AB T6M 0L3For SaleMLS ID #E4485250, Michael A Pavone, RE/MAX Elite. RAE
- C$1,795,0006 bd6 ba4.8k sqft4810 Donsdale Dr NW, Edmonton, AB T6M 2N2For Sale
 MLS ID #E4503647, Tatum Fitton, ComFree. RAE
 - C$2,149,0004 bd5 ba3.1k sqft9415 144th St NW, Edmonton, AB T5R 0R8For Sale
 MLS ID #E4511401, Terry Paranych, RE/MAX Excellence. RAE
 - C$1,694,8886 bd6 ba3.3k sqft4509 Wingfield Bay NW, Edmonton, AB T6W 2E1For Sale
 MLS ID #E4494765, Zain Popatia, Lion Stone Realty Ltd.. RAE
