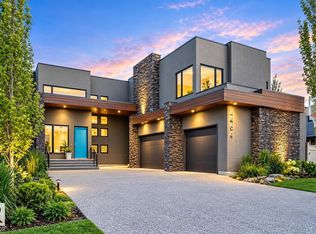
Welcome home to this stunning property in the prestigious community of Westpoint of Windermere. Nestled in a quiet cul de sac location it also boasts a fully finished walk out basement backing on to a pond ! This home features a grand foyer with a magnificent stair case, chefs kitchen, high end appliances, granite counter tops, custom hood fan, tons of storage, walk through pantry, huge mud room with dog wash and main floor office! Upstairs the primary bedroom features it own balcony to soak in the sunsets with a wet bar and a double sided fireplace to the ensuite with attached walk in and laundry. The basement has a massive rec room with full wet bar, wine room and exercise room . Upgrades to this home include; in floor heating, gemstone lighting, EV charger (48 amp), Sonos speakers in & out, 90k in landscaping including a water feature and artificial turf for low maintenance. Fantastic location steps to the river valley and trails, golf, shopping and schools!
For sale
C$1,475,000
4510 Wingfield Bay NW, Edmonton, AB T6W 2E1
4beds
3,293sqft
Single Family Residence
Built in 2013
-- sqft lot
$-- Zestimate®
C$448/sqft
C$-- HOA
What's special
High end appliancesGranite counter topsCustom hood fanTons of storageWalk through pantryMain floor officeWet bar
- 64 days
- 53
- 4
Zillow last checked:
Listing updated:
Listed by:
Emily C Johnston,
Century 21 All Stars Realty Ltd
Source: RAE,MLS®#: E4503784
Facts & features
Interior
Bedrooms & bathrooms
- Bedrooms: 4
- Bathrooms: 5
- Full bathrooms: 3
- 1/2 bathrooms: 2
Primary bedroom
- Level: Upper
Heating
- Forced Air-2, In Floor Heat System, Natural Gas
Appliances
- Included: Dishwasher-Built-In, Dryer, Exhaust Fan, Oven-Built-In, Refrigerator, Washer, Water Softener, Wine Cooler, Induction Cooktop, Tankless Water Heater
Features
- Bar, Closet Organizers, Wet Bar, Vacuum Systems
- Flooring: Carpet, Ceramic Tile, Hardwood
- Windows: Curtains and Blinds
- Basement: Full, Finished, Walkout Basement, Walkout Basement
- Fireplace features: Gas
Interior area
- Total structure area: 3,293
- Total interior livable area: 3,293 sqft
Video & virtual tour
Property
Parking
- Total spaces: 3
- Parking features: Triple Garage Attached, Garage Control, Garage Opener
- Attached garage spaces: 3
Features
- Levels: 2 Storey,3
- Patio & porch: Deck
- Exterior features: Backs Onto Park/Trees, Landscaped, Low Maintenance Landscape, Playground Nearby
- Has view: Yes
- View description: River Valley View
- Has water view: Yes
- Water view: River Valley View
Lot
- Features: Backs Onto Park/Trees, Cul-De-Sac, Near Golf Course, Landscaped, Low Maintenance Landscape, Playground Nearby, Shopping Nearby, Golf Nearby
Construction
Type & style
- Home type: SingleFamily
- Property subtype: Single Family Residence
Materials
- Foundation: Concrete Perimeter
- Roof: Concrete Tiles
Condition
- Year built: 2013
Community & HOA
Community
- Features: Bar, Closet Organizers, Deck, Fitness Center, Hot Water Tankless, Walkout Basement, Wet Bar, Exercise Room
- Security: Security System
HOA
- Services included: See Remarks
Location
- Region: Edmonton
Financial & listing details
- Price per square foot: C$448/sqft
- Date on market: 8/14/2026
- Ownership: Private
Price history
Price history is unavailable.
Public tax history
Tax history is unavailable.
Climate risks
Neighborhood: Windermere
Nearby schools
GreatSchools rating
No schools nearby
We couldn't find any schools near this home.
- C$1,594,8886 bd6 ba3.3k sqft4509 Wingfield Bay NW, Edmonton, AB T6W2E1For Sale

- C$1,698,8005 bd6 ba3.8k sqft5121 Woolsey Link NW, Edmonton, AB T6W2C1For Sale
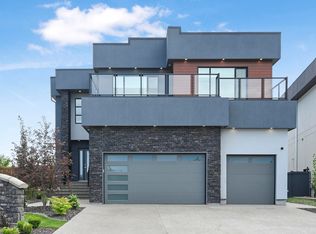
- C$3,999,0004 bd8 ba4.9k sqft4111 Whispering River Dr NW, Edmonton, AB T6W2E1For Sale

- C$1,750,0004 bd4 ba3.7k sqft260 Windermere Dr NW, Edmonton, AB T6W0S4For Sale
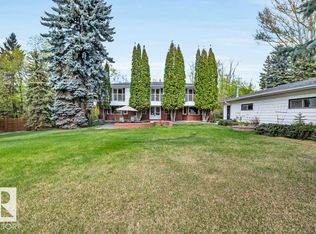
Similar homes
- C$1,449,9004 bd3 ba2.1k sqft4707 Woolsey Cmn NW, Edmonton, AB T6W 2E2For Sale
 MLS ID #E4497312, Tanya Fowler, 2% Realty Pro. RAE
 - C$1,585,0006 bd5 ba3.9k sqft3631 Westcliff Way SW, Edmonton, AB T6W 2L2For Sale
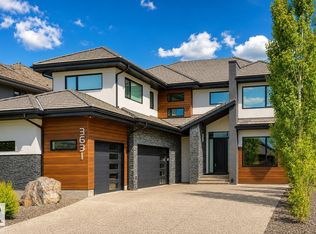 MLS ID #E4512093, Ray Elwenni, Royal Lepage Arteam Realty. RAE
 - C$1,749,7227 bd6 ba3.7k sqft2807 Wheaton Dr NW, Edmonton, AB T6W 2M6For Sale
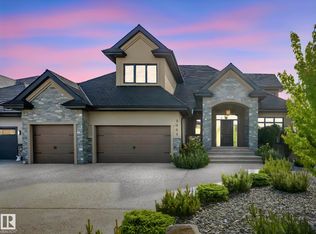 MLS ID #E4492904, Harim Ismaeil, Sterling Real Estate. RAE
 - C$1,795,0005 bd7 ba4.5k sqft2464 Cameron Ravine Dr NW, Edmonton, AB T6M 0L3For Sale
 MLS ID #E4512758, Michael A Pavone, RE/MAX Elite. RAE
