Architectural excellence in Laurier Heights! Over 2,800 sq ft above grade, this 2-storey showcases white oak floors, specially glazed German tilt/turn windows. The kitchen features Belgian white oak veneer cabinetry, concealed Sub-Zero fridge/freezer, Miele gas range, oven & steam oven, hidden butler's pantry & quartzite island. An office with Belgian pivot glass door, dining room with custom lighting & built-in bar, and expansive living room with hand-poured concrete tile and gas fireplace complete the main floor. Open riser stairs & a striking catwalk lead to 2 spacious bedrooms, a 5-piece bath & a primary retreat with vaulted 10-ft white oak ceilings, south-facing windows, spa-inspired ensuite & custom walk-in closet. The finished basement offers a family room, 4th bedroom & heated subterranean double garage with epoxy floors and storage. Outside: composite deck, paver patio & custom concrete fire table. A heated driveway, security doors, on-demand hot water, charcoal water filtration & softener.
For sale
C$1,975,000
14106 76th Ave NW, Edmonton, AB T5R 2Z5
4beds
2,835sqft
Single Family Residence
Built in 2023
4,495 Square Feet Lot
$-- Zestimate®
C$696/sqft
C$-- HOA
What's special
White oak floorsQuartzite islandSouth-facing windowsSpa-inspired ensuiteCustom walk-in closetComposite deckPaver patio
- 3 days
- 46
- 1
Zillow last checked:
Listing updated:
Listed by:
Thomas G Harrington,
Black Sheep Realty,
Brice J Laidler,
Black Sheep Realty
Source: RAE,MLS®#: E4515678
Facts & features
Interior
Bedrooms & bathrooms
- Bedrooms: 4
- Bathrooms: 4
- Full bathrooms: 3
- 1/2 bathrooms: 1
Primary bedroom
- Level: Upper
Heating
- Forced Air-1, Natural Gas
Cooling
- Air Conditioner
Appliances
- Included: Dishwasher-Built-In, Dryer, Microwave Hood Fan, Refrigerator, Gas Stove, Washer, See Remarks, Tankless Water Heater
Features
- Ceiling 10 ft., Ceiling 9 ft.
- Flooring: Engineered Wood
- Basement: Full, Finished
- Fireplace features: Gas
Interior area
- Total structure area: 2,835
- Total interior livable area: 2,835 sqft
Video & virtual tour
Property
Parking
- Total spaces: 2
- Parking features: Double Garage Attached, Heated Garage, Underground, Garage Control, Garage Opener
- Attached garage spaces: 2
Features
- Levels: 2 Storey,3
- Patio & porch: Deck, Patio
- Exterior features: Landscaped, Low Maintenance Landscape
Lot
- Size: 4,495 Square Feet
- Features: Fully Fenced, Landscaped, Low Maintenance Landscape, Schools, Shopping Nearby
Construction
Type & style
- Home type: SingleFamily
- Property subtype: Single Family Residence
Materials
- Foundation: Concrete Perimeter
- Roof: Asphalt
Condition
- Year built: 2023
Community & HOA
Community
- Features: Ceiling 10 ft., Ceiling 9 ft., Deck, Hot Water Tankless, Patio
Location
- Region: Edmonton
Financial & listing details
- Price per square foot: C$696/sqft
- Date on market: 11/6/2026
- Ownership: Private
Price history
Price history is unavailable.
Public tax history
Tax history is unavailable.
Climate risks
Neighborhood: Laurier Heights
Nearby schools
GreatSchools rating
No schools nearby
We couldn't find any schools near this home.
Similar homes
- C$1,629,0005 bd4 ba2.4k sqft19 Quesnell Rd NW, Edmonton, AB T5R 5N1For Sale
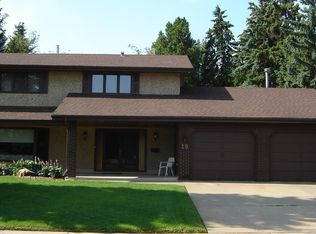 MLS ID #E4515911, Gil Whyte, RE/MAX Elite. RAE
- C$2,150,0003 bd4 ba3.1k sqft9010 120th St NW, Edmonton, AB T6G 1X7For Sale
 MLS ID #E4515734, Marcel E Tessier, RE/MAX Elite. RAE
- C$2,100,0004 bd5 ba3.1k sqft9415 144th St NW, Edmonton, AB T5R 0R8For Sale
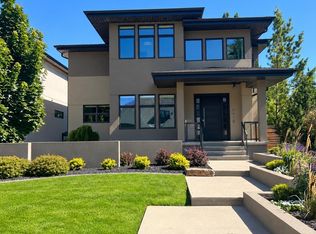 MLS ID #E4511401, Terry Paranych, RE/MAX Excellence. RAE
- C$1,238,0073 bd3 ba2.2k sqft14007 89a Ave NW, Edmonton, AB T5R 4S4For Sale
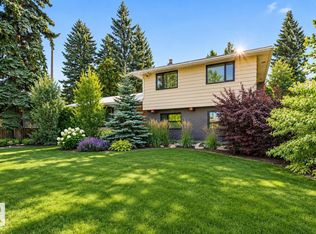 MLS ID #E4515499, Janice L Kosak, MaxWell Challenge Realty. RAE
