Discover the perfect blend of space, style and location in sought-after Valleyview! This beautifully upgraded 4-level split offers a versatile layout designed for comfortable family living and effortless entertaining. Featuring 3 bedrooms, including a spacious primary retreat with private ensuite, and 2.5 bathrooms. Enjoy a bright living room, dedicated dining room, inviting family room and generous recreation room—plenty of space for everyone! Three fireplaces, including one gas and two electric, add warmth and ambiance throughout. A large laundry room and abundant storage provide everyday practicality. Step outside to a beautifully landscaped, south-facing backyard, perfect for relaxing and entertaining. Car enthusiasts and hobbyists will love the exceptional heated QUAD garage! RV parking.Nestled in one of Edmonton's most desirable mature neighbourhoods, just moments from the river valley, scenic trails, parks and excellent schools. Experience the Valleyview lifestyle!
For sale
C$1,238,007
14007 89a Ave NW, Edmonton, AB T5R 4S4
3beds
2,270sqft
Single Family Residence
Built in 1962
10,060 Square Feet Lot
$-- Zestimate®
C$545/sqft
C$-- HOA
What's special
Dedicated dining roomInviting family roomGenerous recreation roomLarge laundry roomAbundant storageBeautifully landscaped south-facing backyardExceptional heated quad garage
- 1 day
- 17
- 0
Zillow last checked:
Listing updated:
Listed by:
Janice L Kosak,
MaxWell Challenge Realty
Source: RAE,MLS®#: E4515499
Facts & features
Interior
Bedrooms & bathrooms
- Bedrooms: 3
- Bathrooms: 3
- Full bathrooms: 2
- 1/2 bathrooms: 1
Primary bedroom
- Level: Upper
Family room
- Level: Lower
- Area: 327.8
- Dimensions: 22 x 14.9
Heating
- Forced Air-2, Natural Gas
Appliances
- Included: Dishwasher-Built-In, Dryer, Microwave Hood Fan, Electric Stove, Washer, Second Refrigerator
Features
- No Smoking Home
- Flooring: Carpet, Ceramic Tile, Hardwood
- Basement: Full, Finished
- Fireplace features: Electric, Gas
Interior area
- Total structure area: 2,270
- Total interior livable area: 2,270 sqft
Property
Parking
- Total spaces: 4
- Parking features: Quad or More Detached, Garage Opener
- Garage spaces: 4
Features
- Levels: 4 Level Split,4
- Exterior features: Landscaped, Playground Nearby
Lot
- Size: 10,060 Square Feet
- Features: Fully Fenced, Landscaped, Playground Nearby, Schools, Shopping Nearby
Construction
Type & style
- Home type: SingleFamily
- Property subtype: Single Family Residence
Materials
- Foundation: Concrete Perimeter
- Roof: Asphalt
Condition
- Year built: 1962
Community & HOA
Community
- Features: No Smoking Home
Location
- Region: Edmonton
Financial & listing details
- Price per square foot: C$545/sqft
- Date on market: 11/5/2026
- Ownership: Private
Price history
Price history is unavailable.
Public tax history
Tax history is unavailable.
Climate risks
Neighborhood: Parkview
Nearby schools
GreatSchools rating
No schools nearby
We couldn't find any schools near this home.

Similar homes
- C$1,060,0003 bd2 ba1.8k sqft24 Valleyview Cres NW, Edmonton, AB T5R 5S4For Sale
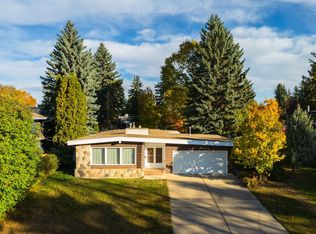 MLS ID #E4512345, Josh M Cudmore, Exp Realty. RAE
- C$899,9004 bd2 ba2.8k sqft15202 81st Ave NW, Edmonton, AB T5R 3P1For Sale
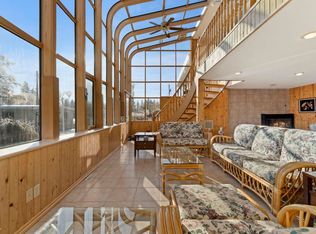 MLS ID #E4515366, Jaclyn N Horne, MaxWell Progressive. RAE
- C$1,050,0005 bd4 ba2.3k sqft7407 156th St NW, Edmonton, AB T5R 1X4For Sale
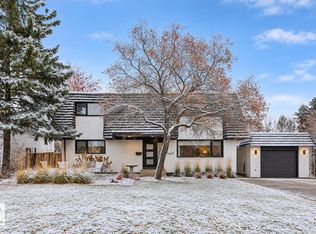 MLS ID #E4515223, Jennifer A Osmond, RE/MAX Excellence. RAE
- C$1,350,0004 bd4 ba2.2k sqft44B Valleyview Cres NW, Edmonton, AB T5R 5S5For Sale
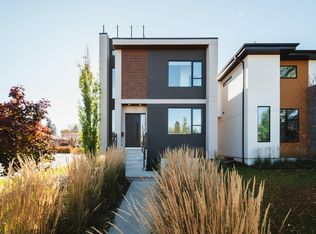 MLS ID #E4513306, Adam T Dirksen, Rimrock Real Estate. RAE
