Grandview Heights – Located on Grandview Drive - Nestled on a 10,003 square foot corner lot with sweeping views of the river valley & if you are looking to build – downtown views from a 3rd level on a new home. This architecturally beautiful - mid-century modern home - encompasses just over 2916sqft finished living space - 4 bedrooms, 3 bathrooms- this home was constructed taking every detail into consideration. Entering the home you will love the vaulted ceilings, floor to ceiling windows & all of the natural light expected in this style of home. The natural flow from the living room to dining & onto the kitchen is perfectly designed. Many original architectural elements are in the home from 1962 - the cedar detailing throughout the main floor is like no other. As well, many upgrades throughout the years to make this a comfortable family home with future re-development opportunities. Enjoy easy access to the River Valley, UofA hospital & so much more!
For sale
C$1,495,000
13103 Grand View Dr NW, Edmonton, AB T6H 4K7
4beds
1,442sqft
Single Family Residence
Built in 1962
10,003 Square Feet Lot
$-- Zestimate®
C$1,036/sqft
C$-- HOA
What's special
Corner lotVaulted ceilingsFloor to ceiling windowsNatural light
- 9 hours
- 4
- 0
Zillow last checked:
Listing updated:
Listed by:
Kerri-lyn A Holland,
REMAX River City,
Jason R Holland,
REMAX River City
Source: RAE,MLS®#: E4513292
Facts & features
Interior
Bedrooms & bathrooms
- Bedrooms: 4
- Bathrooms: 3
- Full bathrooms: 3
Primary bedroom
- Level: Upper
Family room
- Level: Basement
- Area: 226.24
- Dimensions: 22.4 x 10.1
Heating
- Forced Air-1, Natural Gas
Cooling
- Air Conditioner, Air Conditioning-Central, Fan-Ceiling
Appliances
- Included: Dishwasher-Built-In, Dryer, Exhaust Fan, Microwave, Refrigerator, Gas Stove, Washer
Features
- Beamed Ceilings, Vaulted Ceiling(s)
- Flooring: Hardwood, Slate
- Basement: Full, Finished
- Fireplace features: Wood Burning
Interior area
- Total structure area: 1,442
- Total interior livable area: 1,442 sqft
Video & virtual tour
Property
Parking
- Total spaces: 2
- Parking features: Double Garage Detached, Heated Garage, Garage Control, Garage Opener
- Garage spaces: 2
Features
- Levels: 4 Level Split,4
- Patio & porch: Patio
- Exterior features: Landscaped, Playground Nearby, Private Setting
Lot
- Size: 10,003 Square Feet
- Features: Corner Lot, Landscaped, Park/Reserve, Playground Nearby, Private, Near Public Transit, Schools, Shopping Nearby, Public Transportation
- Residential vegetation: Fruit Trees/Shrubs
Construction
Type & style
- Home type: SingleFamily
- Property subtype: Single Family Residence
Materials
- Foundation: Concrete Perimeter
Condition
- Year built: 1962
Community & HOA
Community
- Features: Open Beam, Patio, Vaulted Ceiling
- Security: Smoke Detector(s), Detectors Smoke
Location
- Region: Edmonton
Financial & listing details
- Price per square foot: C$1,036/sqft
- Date on market: 10/16/2026
- Ownership: Private
Price history
Price history is unavailable.
Public tax history
Tax history is unavailable.
Climate risks
Neighborhood: Grandview Heights
Nearby schools
GreatSchools rating
No schools nearby
We couldn't find any schools near this home.



Similar homes
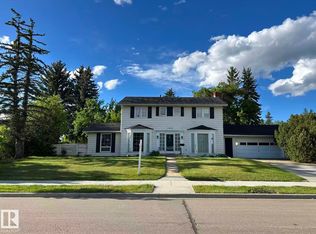
- C$970,0005 bd3 ba1.6k sqft60 Quesnell Cres NW, Edmonton, AB T5R 5N9For Sale
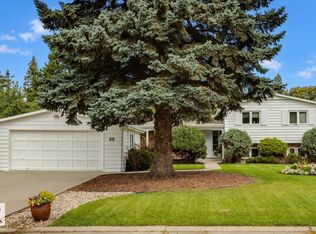 MLS ID #E4513248, Geordie M Morison, MaxWell Progressive. RAE
 - C$1,220,0005 bd2 ba1.6k sqft9114 120th St NW, Edmonton, AB T6G 1X7For Sale
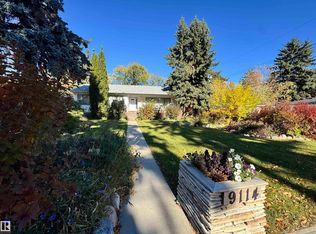 MLS ID #E4513115, Farah Jina-Somani, Jaffer Realty Inc. RAE
 - C$1,080,0005 bd3 ba1.6k sqft7 Quesnell Cres NW, Edmonton, AB T5R 5N8For Sale
 MLS ID #E4513227, Jaclyn N Horne, MaxWell Progressive. RAE
 - C$1,595,0005 bd5 ba1.2k sqft11015 87th Ave NW, Edmonton, AB T6G 0X5For Sale
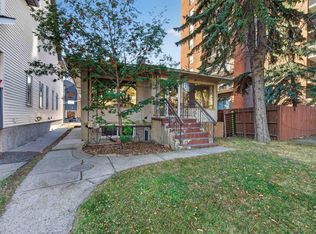 MLS ID #E4511960, Patti Proctor, Real Broker. RAE
