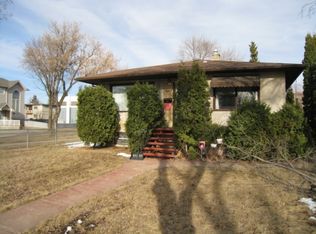
This 1900’s character showcase property, located in the well known and prestigious Westmount’s Architectural Heritage area of Royal Gardens is one to see. While honoring its original character the seller went through a thoughtful process that required balance, patience and intentional decision making over the past 38 years. The seller was drawn to this property because of the craftmanship, architectural detail yet he still wanted the comfort, efficiency and functionality and long lasting value expected in contemporary living. Offering over 2700sqft of living space with beautiful lines thoughtfully restored with Artistic features throughout the home. Block glass and triple pane windows you have an abundance of natural light. Upgraded kitchen with granite peninsula island, wonderful place to entertain. Sliding doors awaits you with your west facing maintenance free back yard. Mere steps from the shops & eateries on the famous 124 street plus minutes from downtown and the river valley.
For sale
C$1,400,000
10814 125th St NW, Edmonton, AB T5M 0L4
3beds
1,902sqft
Single Family Residence
Built in 1912
4,994 Square Feet Lot
$-- Zestimate®
C$736/sqft
C$-- HOA
What's special
Beautiful lines thoughtfully restoredTriple pane windowsAbundance of natural lightWonderful place to entertainSliding doors
- 48 days
- 20
- 2
Zillow last checked:
Listing updated:
Listed by:
James A McSporran,
MaxWell Progressive
Source: RAE,MLS®#: E4506378
Facts & features
Interior
Bedrooms & bathrooms
- Bedrooms: 3
- Bathrooms: 3
- Full bathrooms: 2
- 1/2 bathrooms: 1
Primary bedroom
- Level: Upper
Family room
- Level: Main
- Area: 1202.58
- Dimensions: 45.9 x 26.2
Heating
- Forced Air-1, In Floor Heat System, Natural Gas, Water
Cooling
- Fan-Ceiling
Appliances
- Included: Dishwasher-Built-In, Dryer, Microwave Hood Fan, Refrigerator, Electric Stove, Washer, See Remarks
Features
- Vacuum System Attachments
- Flooring: Ceramic Tile, Hardwood
- Windows: Window Coverings
- Basement: Full, Finished
- Fireplace features: Wood Burning
Interior area
- Total structure area: 1,902
- Total interior livable area: 1,902 sqft
Video & virtual tour
Property
Parking
- Total spaces: 2
- Parking features: Double Garage Detached, Heated Garage, Rear Drive Access, Garage Control, Garage Opener
- Garage spaces: 2
- Has uncovered spaces: Yes
Features
- Levels: 2 Storey,3
- Patio & porch: Deck, Front Porch
- Exterior features: Landscaped, Low Maintenance Landscape
- Fencing: Fenced
Lot
- Size: 4,994 Square Feet
- Features: Flat Site, Landscaped, Level, Low Maintenance Landscape, Near Public Transit, Schools, Shopping Nearby, Wooded, Public Transportation, Treed Lot
- Topography: Level
- Residential vegetation: Fruit Trees/Shrubs
Construction
Type & style
- Home type: SingleFamily
- Property subtype: Single Family Residence
Materials
- Foundation: Concrete Perimeter
- Roof: Asphalt,Wood Shingles
Condition
- Year built: 1912
Community & HOA
Community
- Features: Deck, Front Porch
- Security: Smoke Detector(s), Detectors Smoke
Location
- Region: Edmonton
Financial & listing details
- Price per square foot: C$736/sqft
- Date on market: 9/1/2026
- Ownership: Private
- Road surface type: Paved Lane
Price history
Price history is unavailable.
Public tax history
Tax history is unavailable.
Climate risks
Neighborhood: Westmount
Nearby schools
GreatSchools rating
No schools nearby
We couldn't find any schools near this home.

Similar homes
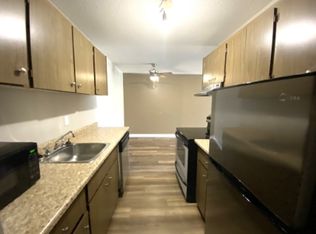
- C$1,470,0004 bd4 ba2.4k sqft10615 135th St NW, Edmonton, AB T5N 2C9For Sale
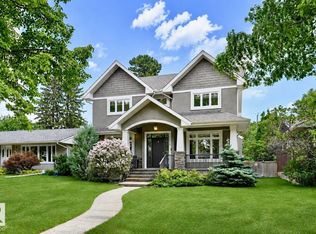 MLS ID #E4510239, Chris Squires, Realty Unleashed Inc. RAE
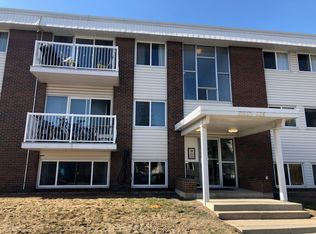
 - C$1,195,0003 bd3 ba2.1k sqft10143 123rd St NW, Edmonton, AB T5N 1N1For Sale
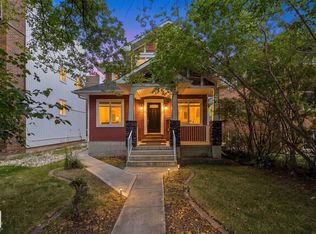 MLS ID #E4508556, Karen Tran, RE/MAX Real Estate. RAE
 - C$1,350,0003 bd4 ba2k sqft9342 83rd Ave NW, Edmonton, AB T6C 1B8For Sale
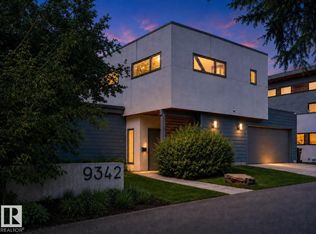 MLS ID #E4502501, Clara Olafson, REMAX River City. RAE
 - C$1,225,0004 bd4 ba2.4k sqft12423 28a Ave NW, Edmonton, AB T6J 4L5For Sale
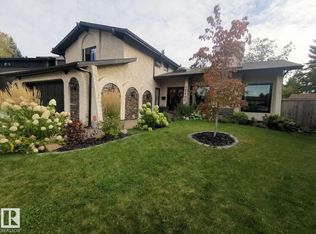 MLS ID #E4513531, Michelle A Plach, HonestDoor Inc. RAE
