Welcome to this stunning 2,500 sqft W/O bungalow, perfectly positioned at the back of a quiet cul-de-sac in the prestigious Countryside Ravines. Enjoy the tranquility of acreage living w/convenience of city water & sewer services, 10 minutes from west Edmonton. This beautifully designed home ft. 4 beds, 3.5 baths, & an exceptional layout for everyday living & entertaining. The main floor offers a spacious home office, dining room, & chef-inspired kitchen highlighted by an OS island w/leathered granite countertops, copper farmhouse sink, & abundant workspace. The primary retreat showcases soaring ceilings, private patio access, 5-pc ensuite, & dual WIC. The WO basement is an entertainer’s dream w/wet bar, theater, gym, 2 beds, & bathroom. Step out to a private backyard oasis ft. lush mature landscaping, irrigation, pond, hot tub, & covered gazebo. Completing the package is a heated triple attached garage, w/brand-new driveway & rear patio. A truly exceptional property offering luxury, privacy, & lifestyle.
For sale
C$1,474,900
26126 Hgh Way #16-31, Parkland County, AB T7Y 1A1
4beds
2,500sqft
Single Family Residence
Built in 2006
0.5 Acres Lot
$-- Zestimate®
C$590/sqft
C$-- HOA
What's special
Quiet cul-de-sacAcreage livingSpacious home officeDining roomChef-inspired kitchenCopper farmhouse sinkAbundant workspace
- 75 days |
- 81 |
- 4 |
Zillow last checked:
Listing updated:
Listed by:
Brooke A Sagert,
Sarasota Realty,
Kristin M Boser,
Sarasota Realty
Source: RAE,MLS®#: E4493233
Facts & features
Interior
Bedrooms & bathrooms
- Bedrooms: 4
- Bathrooms: 4
- Full bathrooms: 3
- 1/2 bathrooms: 1
Primary bedroom
- Level: Main
Family room
- Level: Basement
Heating
- Forced Air-1, Natural Gas
Cooling
- Air Conditioner, Air Conditioning-Central
Appliances
- Included: Dishwasher-Built-In, Dryer, Oven-Built-In, Oven-Microwave, Refrigerator, Stove-Electric, Washer, Wine/Beverage Cooler
Features
- Ceiling 9 ft., Wet Bar, Vacuum System Attachments, Vacuum Systems
- Flooring: Ceramic Tile, Hardwood
- Windows: Window Coverings
- Basement: Full, Finished, Walkout Basement
- Fireplace features: Gas, Mantel, Stone Facing
Interior area
- Total structure area: 2,500
- Total interior livable area: 2,500 sqft
Video & virtual tour
Property
Parking
- Total spaces: 3
- Parking features: Heated, Over Sized, Triple Garage Attached, Garage Opener, Garage Heater
- Attached garage spaces: 3
Features
- Levels: 1
- Patio & porch: Deck, Patio
- Exterior features: Landscaped, Private Setting, Exterior Walls- 2"x6"
- Spa features: Hot Tub
- Fencing: Fenced
Lot
- Size: 0.5 Acres
- Features: Landscaped, Private Setting, Shopping Nearby, Sprinkler Sys-Underground
- Residential vegetation: Fruit Trees/Shrubs
Construction
Type & style
- Home type: SingleFamily
- Architectural style: Bungalow
- Property subtype: Single Family Residence
Materials
- Stone, Stucco
- Foundation: Concrete Perimeter
Condition
- Year built: 2006
Utilities & green energy
- Sewer: Municipal/Community
- Water: Municipal
Community & HOA
Location
- Region: Parkland County
Financial & listing details
- Price per square foot: C$590/sqft
- Date on market: 6/12/2026
- Ownership: Private
Price history
Price history is unavailable.
Public tax history
Tax history is unavailable.
Climate risks
Neighborhood: T7Y
Nearby schools
GreatSchools rating
No schools nearby
We couldn't find any schools near this home.
- C$1,799,0005 bd4 ba2k sqft26131 Township Road 532a #6, Parkland County, AB T7Y1A1For Sale
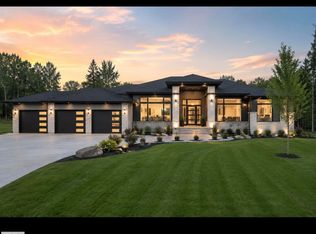
- C$1,495,0007 bd6 ba3.1k sqft26132 Roadview Dr #532-A, Parkland County, AB T7Y2V7For Sale

- C$1,599,9004 bd5 ba3.7k sqft26131 Township Rd #532-83, Parkland County, AB T7Y1A1For Sale

- C$1,980,0005 bd6 ba4.2k sqft26131 Township Road 532a #11, Parkland County, AB T7Y1A1For Sale

- C$1,599,0005 bd6 ba3.6k sqft26131 Roadview Dr #532-A, Parkland County, AB T7Y2V7For Sale
- C$--3 bd2 ba2k sqft26107 Township Road 532a, Parkland County, AB T7Y1A1Off Market
- C$975,0004 bd4 ba2.4k sqft11921 231st St NW, Edmonton, AB T5S2C2For Sale
- C$1,699,0005 bd5 ba3.5k sqft53226 Range Rd #261-16, Parkland County, AB T7Y1A3For Sale
Similar homes
- C$1,699,0005 bd5 ba3.5k sqft53226 Range Rd #261-16, Parkland County, AB T7Y 1A3For Sale
 MLS ID #E4483641, Julian P Szklarz, Coldwell Banker Mountain Central. RAE
 - C$1,459,9004 bd4 ba3.7k sqft26516 Roadview Dr #514, Parkland County, AB T7Y 2V7For Sale
 MLS ID #E4491055, Alma Alickovic, REMAX River City. RAE
 - C$1,545,0006 bd6 ba2.8k sqft52025 Range Rd #272, Parkland County, AB T7X 3N1For Sale
 MLS ID #E4497042, Tony T Estephan, RE/MAX Elite. RAE
 - C$1,895,0003 bd3 ba2.5k sqft27117 Township Road 534, Parkland County, AB T7X 3M6For Sale
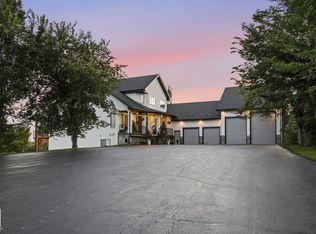 MLS ID #E4502572, Tammy Colbow, Royal LePage Noralta Real Estate. RAE
 - C$1,495,9004 bd4 ba2.4k sqft10615 135th St NW, Edmonton, AB T5N 2C9For SaleMLS ID #E4494838, Chris Squires, Realty Unleashed Inc. RAE
- C$1,750,0006 bd5 ba3.7k sqft19 Range Road 260 #51222, Parkland County, AB T7Y 1B2For SaleMLS ID #E4503862, Sally Munro, Century 21 Masters. RAE
- C$1,599,0004 bd4 ba2.4k sqft25015 Township Rd #544A-161, Sturgeon County, AB T8T 0B9For SaleMLS ID #E4494061, Sharon C Ryan, RE/MAX Elite. RAE
- C$1,100,0005 bd5 ba1.9k sqft53305 Range Rd #273-86, Rural Parkland County, AB T7X 3N3New ConstructionMLS ID #E4492873, Kyla M Suder, Royal LePage Noralta Real Estate. RAE
- C$1,299,0004 bd4 ba2.2k sqft26409 State Highway 37, Sturgeon County, AB T8T 0H6For SaleMLS ID #E4497813, Wayne H Quintal, RE/MAX Real Estate. RAE
- C$1,475,0004 bd5 ba3.2k sqft4510 Wingfield Bay NW, Edmonton, AB T6W 2E1For SaleMLS ID #E4503784, Emily C Johnston, Century 21 All Stars Realty Ltd. RAE
- C$1,489,0006 bd5 ba3.6k sqft27510 State Highway 37, Sturgeon County, AB T8R 0J2For SaleCentury 21 Canada
- C$975,0004 bd3 ba1.7k sqft54006 Range Rd #261-32, Sturgeon County, AB T8T 0C1For SaleMLS ID #E4491281, Karen George, People 1st Realty. RAE
- C$1,389,9007 bd5 ba3.1k sqft9746 153rd St NW, Edmonton, AB T5P 2A5For SaleMLS ID #E4496015, Pia Liberty Velasco, REMAX River City. RAE
- C$797,0004 bd4 ba2.6k sqft38 Longview Point E, Spruce Grove, AB T7X 0H4For SaleMLS ID #E4499402, Rick A Reinhardt, Century 21 Masters. RAE
- C$1,750,0004 bd5 ba3.3k sqft23333 Wye Rd #80, Strathcona County, AB T8B 1L3For SaleMLS ID #E4501624, Doug Best, Royal LePage Prestige Realty. RAE
- C$1,999,9995 bd3 ba2k sqft52003 Range Rd #273, Parkland County, AB T7X 3R7For SaleMLS ID #E4498440, Dan J Kiryluk, Royal LePage Noralta Real Estate. RAE
- C$1,500,0002 bd3 ba2k sqft54205 Range Road 20, Lac Ste. Anne County, AB T0E 1V2For SaleMLS ID #E4490500, Becca A Duiker, RE/MAX PREFERRED CHOICE. RAE
- C$1,349,0005 bd5 ba3.5k sqft5320 Mullen Bnd NW, Edmonton, AB T6R 0R1For SaleMLS ID #E4501915, Sunil Bhatia, Homes & Gardens Real Estate Limited. RAE
- C$1,140,0004 bd5 ba2.8k sqft2489 Martell Cres NW, Edmonton, AB T6R 0M7For SaleMLS ID #E4502369, Leanna D Martens, Logic Realty. RAE
- C$1,848,0005 bd5 ba3k sqft15860 41st Ave SW, Edmonton, AB T6W 1A6For SaleMLS ID #E4483474, Sally Munro, Century 21 Masters. RAE
