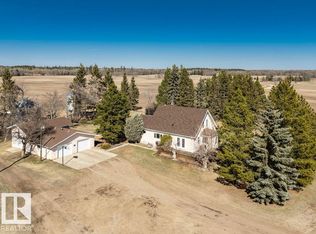
146.42 ACRES. INCREDIBLE 2002 CUSTOM-BUILT HOMEXX BUNGALOW. MASSIVE 40X60' HEATED SHOP. PROPERTY HAS PARKLAND AGRICULTURAL CONSERVATION DISTRICT ZONING ALLOWING AN ARRAY OF COMMERCIAL, INDUSTRIAL, AND AGRICULTURAL BASED USES. PROPERTY CAN ALSO BE POTENTIALLY SUBDIVIDED AND BORDERS HWY 627 AND GOLDEN SPIKE ROAD. THE HOME HAS JUST OVER 4000 SQ FEET OF LIVING SPACE, 5 BEDROOMS, AND 3 BATHROOMS. THE KITCHEN IS OPEN CONCEPT WITH A COMMERICIAL STYLE GAS RANGE, VINYL FLOORS, WALK-THROUGH PANTRY, VAULTED CEILING, AND A WATERED BAR-STYLE PREP ISLAND. DINING AREA IS OFF KITCHEN. LIVING ROOM INCLUDES A 3 SIDED FIREPLACE AND VAULTED CEILING. PRIMARY BEDROOM IS KING-SIZED. ENSUITE IS 4 PIECE WITH A WALK-IN CLOSET, SHOWER, AND SOAKER TUB. MAIN FLOOR ALSO HAS AN OFFICE, LAUNDRY, ADDITIONAL BATH, AND BEDROOM. BASEMENT IS FINISHED WITH 3 BEDROOMS, 2ND LAUNDRY ROOM, BATHROOM, AND FAMILY ROOM. SHOP HAS A MEZZANINE, CONCRETE FLOORS, 14 FOOT DOOR, BATHROOM, AND RADIANT HEAT. 100 ACRES OF LAND IS CULTIVATED.
For sale
C$1,999,999
52003 Range Rd #273, Parkland County, AB T7X 3R7
5beds
2,042sqft
Single Family Residence
Built in 2002
146.42 Acres Lot
$-- Zestimate®
C$979/sqft
C$-- HOA
What's special
Custom-built homeVinyl floorsWalk-through pantryVaulted ceilingWatered bar-style prep island
- 25 days |
- 29 |
- 1 |
Zillow last checked:
Listing updated:
Listed by:
Dan J Kiryluk,
Royal LePage Noralta Real Estate
Source: RAE,MLS®#: E4498440
Facts & features
Interior
Bedrooms & bathrooms
- Bedrooms: 5
- Bathrooms: 3
- Full bathrooms: 3
Primary bedroom
- Level: Main
Family room
- Level: Lower
Heating
- Forced Air-1, Natural Gas
Cooling
- Ceiling Fan(s)
Appliances
- Included: Dishwasher-Built-In, Hood Fan, Oven-Microwave, Refrigerator, Stove-Gas, Dryer-Two, Washers-Two, Hot Water Natural Gas
Features
- Ceiling 10 ft., Ceiling 9 ft., Closet Organizers, No Smoking Home, Vaulted Ceiling
- Flooring: Carpet, Ceramic Tile, Vinyl Plank
- Windows: Vinyl Windows, Curtains and Blinds
- Basement: Full, Finished
- Fireplace features: Gas, Three Sided
Interior area
- Total structure area: 2,042
- Total interior livable area: 2,042 sqft
Video & virtual tour
Property
Parking
- Total spaces: 3
- Parking features: RV Parking, Shop, Triple Garage Attached, Parking-Extra, R.V. Storage, Garage Opener, Garage Heater
- Attached garage spaces: 3
Features
- Levels: 2
- Patio & porch: Deck, Patio
- Exterior features: Landscaped, Playground Nearby, Exterior Walls- 2"x6"
- Fencing: Cross Fenced,Fenced
Lot
- Size: 146.42 Acres
- Features: Airport Nearby, Flat Site, Golf Nearby, Landscaped, Playground Nearby, Schools, Shopping Nearby, Subdividable Lot
- Residential vegetation: Fruit Trees/Shrubs
Details
- Additional structures: Workshop
- Other equipment: Satellite TV Dish
Construction
Type & style
- Home type: SingleFamily
- Architectural style: Bungalow
- Property subtype: Single Family Residence
Materials
- Vinyl Siding
- Foundation: Concrete Perimeter
Condition
- Year built: 2002
Utilities & green energy
- Water: Drilled Well
Community & HOA
Location
- Region: Parkland County
Financial & listing details
- Price per square foot: C$979/sqft
- Date on market: 7/12/2026
- Ownership: Private
- Road surface type: Paved
D
Dan J Kiryluk
By pressing Contact Agent, you agree that the real estate professional identified above may call/text you about your search, which may involve use of automated means and pre-recorded/artificial voices. You don't need to consent as a condition of buying any property, goods, or services. Message/data rates may apply. You also agree to our Terms of Use. Zillow does not endorse any real estate professionals. We may share information about your recent and future site activity with your agent to help them understand what you're looking for in a home.
Price history
Price history is unavailable.
Public tax history
Tax history is unavailable.
Climate risks
Neighborhood: T7X
Nearby schools
GreatSchools rating
No schools nearby
We couldn't find any schools near this home.
- C$1,575,0006 bd6 ba2.8k sqft52025 Range Rd #272, Parkland County, AB T7X3N1For Sale

- C$1,225,0004 bd4 ba2.2k sqft27113 Township Road 522, Parkland County, AB T7X3N1For Sale

- C$1,400,0004 bd2 ba1.8k sqft27110 Township Road 513, Parkland County, AB T7Y1H1For Sale
- C$799,000-- bd-- ba-- sqftRange Road 275 Township Rd #523, Rural Parkland County, AB T7Y2V7For Sale

- C$1,150,0005 bd2 ba1.6k sqft52024A Range Rd #265, Parkland County, AB T7X3L7For Sale
- C$1,459,9004 bd4 ba3.7k sqft26516 Roadview Dr #514, Parkland County, AB T7Y2V7For Sale
- C$--3 bd3 ba1.9k sqft108 Westerra Blvd #108, Stony Plain, AB T7Z2Z7Off Market
- C$559,9004 bd4 ba1.9k sqft1212 Westerra Cres, Stony Plain, AB T7Z0B2For Sale
Similar homes
- C$1,575,0006 bd6 ba2.8k sqft52025 Range Rd #272, Parkland County, AB T7X 3N1For SaleMLS ID #E4497042, Tony T Estephan, RE/MAX Elite. RAE
- C$1,225,0004 bd4 ba2.2k sqft27113 Township Road 522, Parkland County, AB T7X 3N1For SaleMLS ID #E4495298, Ian S Kondics, RE/MAX PREFERRED CHOICE. RAE
- C$1,999,0006 bd6 ba2.7k sqft2012 Parkland Dr, Parkland County, AB T7Y 2S1For Sale
 MLS ID #E4465129, Lee Smithson, RE/MAX Real Estate. RAE
 - C$2,200,0003 bd4 ba2k sqft3115 Hgh Way #627, Parkland County, AB T7Z 2L3For Sale
 MLS ID #E4493133, Tyson V Moroz, Royal LePage Noralta Real Estate. RAE
 - C$1,150,0005 bd2 ba1.6k sqft52024A Range Rd #265, Parkland County, AB T7X 3L7For SaleMLS ID #E4490005, Carter Masse, RE/MAX Elite. RAE
- C$1,400,0004 bd2 ba1.8k sqft27110 Township Road 513, Parkland County, AB T7Y 1H1For SaleMLS ID #E4484996, John A Connor, RE/MAX Excellence. RAE
- C$1,350,0005 bd3 ba1.8k sqft1307 Township Rd #510, Parkland County, AB T7Y 2N2For SaleMLS ID #E4491718, Tyson V Moroz, Royal LePage Noralta Real Estate. RAE
- C$1,699,9004 bd3 ba2.5k sqft1130 Township Rd #535, Parkland County, AB T7Z 1X3For SaleMLS ID #E4487879, Tanner R Hawryluk, RE/MAX PREFERRED CHOICE. RAE
- C$1,765,0005 bd3 ba1.9k sqft52502 Range Rd #22-A, Parkland County, AB T7Y 3C5For SaleMLS ID #E4488302, Kyla M Suder, Royal LePage Noralta Real Estate. RAE
- C$1,125,0004 bd3 ba2.9k sqft51528 Range Rd #262-37, Rural Parkland County, AB T6Y 1C1For SaleMLS ID #E4498142, Sukhpal Brar, Sterling Real Estate. RAE
- C$1,848,0005 bd5 ba3k sqft15860 41st Ave SW, Edmonton, AB T6W 1A6For SaleMLS ID #E4483474, Sally Munro, Century 21 Masters. RAE
- C$1,150,0005 bd5 ba1.9k sqft53305 Range Rd #273-86, Rural Parkland County, AB T7X 3N3New ConstructionMLS ID #E4492873, Kyla M Suder, Royal LePage Noralta Real Estate. RAE
- C$1,300,0004 bd4 ba2.4k sqft26410 Township Road 512, Parkland County, AB T7Y 1E7For SaleMLS ID #E4489584, John A Connor, RE/MAX Excellence. RAE
- C$1,725,0004 bd4 ba2.3k sqft9715 141st St NW, Edmonton, AB T5N 2M5For SaleMLS ID #E4480268, Aidan Woodfine, Exp Realty. RAE
- C$1,499,9003 bd4 ba2.2k sqft27320 Township Rd #534-24, Parkland County, AB T7X 3R9For SaleMLS ID #E4490272, Brooke A Sagert, Sarasota Realty. RAE
- C$1,995,0005 bd5 ba2.1k sqft13850 Ravine Dr NW, Edmonton, AB T5N 3M1For SaleMLS ID #E4490581, Ryan B Debler, Sotheby's International Realty Canada. RAE
- C$1,390,0004 bd3 ba1.6k sqft2414 Township Rd #522-17, Parkland County, AB T7Y 3L8For SaleMLS ID #E4492609, Tyson V Moroz, Royal LePage Noralta Real Estate. RAE
- C$1,125,0004 bd4 ba2k sqft52421 Range Rd #15-22, Parkland County, AB T7Z 2V6For SaleMLS ID #E4488105, Tyson V Moroz, Royal LePage Noralta Real Estate. RAE
- C$1,474,9004 bd4 ba2.5k sqft26126 Hgh Way #16-31, Parkland County, AB T7Y 1A1For SaleMLS ID #E4493233, Brooke A Sagert, Sarasota Realty. RAE
- C$2,599,0005 bd5 ba2.7k sqft53212 Range Rd #15-25, Parkland County, AB T7Y 0C3For SaleMLS ID #E4492858, Darcy Powlik, RE/MAX Real Estate. RAE
