Acreage w/high-efficiency bungalow & shop on 6.23 scenic acres offering privacy, mature trees & high/dry land. Built w/ICF walls to rafters, this 2000+ sqft home blends quality construction w/peaceful country living. Open concept w/warm walnut hardwood, vaulted ceilings, south windows & timeless finishes. Chef kitchen w/high end appliances, gas stove, granite counters, veg sink & garburator. Main level has 2 bdrms each w/private ensuite & walk-in closet incl primary w/spa-like 3-pce bath & rain shower multi-head system. Cozy living room w/wood burning fireplace & direct vent gas fireplace. 12’x38’ covered south deck w/no maintenance Dura-deck, aluminum railing & private views of stone landscaping, retaining walls, apple trees x3 & outdoor staircase. Fully finished walkout bsmt w/9’ ceilings, vinyl flooring, in-floor heat, Crawford ceilings, rec rm, 2 additional bdrms, 4-pce bath, & storage. Root cellar w/power. Shop 54’x38’ w/ICF construction, in-floor heat, bath, mezzanine & 16’x12’ O/H door.
For sale
C$1,100,000
52421 Range Rd #15-22, Parkland County, AB T7Z 2V6
4beds
2,048sqft
Single Family Residence
Built in 2007
6.23 Acres Lot
$-- Zestimate®
C$537/sqft
C$-- HOA
What's special
High-efficiency bungalowMature treesOpen conceptWarm walnut hardwoodVaulted ceilingsSouth windowsTimeless finishes
- 140 days
- 33
- 1
Zillow last checked:
Listing updated:
Listed by:
Tyson V Moroz,
Royal LePage Noralta Real Estate
Source: RAE,MLS®#: E4488105
Facts & features
Interior
Bedrooms & bathrooms
- Bedrooms: 4
- Bathrooms: 4
- Full bathrooms: 3
- 1/2 bathrooms: 1
Primary bedroom
- Level: Main
Family room
- Level: Main
- Area: 409.4
- Dimensions: 17.8 x 23
Heating
- Forced Air-1, In Floor Heat System, Natural Gas
Appliances
- Included: Dishwasher-Built-In, Dryer, Microwave Hood Fan, Refrigerator, Stove-Electric, Washer
Features
- Ceiling 9 ft., Vaulted Ceiling
- Flooring: Hardwood, Vinyl Plank
- Windows: Window Coverings
- Basement: Full, Finished, Walkout Basement, 9 ft. Basement Ceiling
- Fireplace features: Gas, Direct Vent
Interior area
- Total structure area: 2,048
- Total interior livable area: 2,048 sqft
Video & virtual tour
Property
Parking
- Total spaces: 4
- Parking features: Heated, Insulated, Quad or More Detached, RV Parking, Shop
- Garage spaces: 4
Features
- Levels: 2
- Exterior features: Landscaped, Private Setting
- Fencing: Fenced
Lot
- Size: 6.23 Acres
- Features: Corner Lot, Landscaped, Private Setting, Sloping Lot
- Topography: Sloping
- Residential vegetation: Fruit Trees/Shrubs
Details
- Additional structures: Storage Shed
Construction
Type & style
- Home type: SingleFamily
- Architectural style: Bungalow
- Property subtype: Single Family Residence
Materials
- Stucco
- Foundation: Concrete Perimeter
Condition
- Year built: 2007
Utilities & green energy
- Electric: 220 Volt Wiring
- Water: Drilled Well
Community & HOA
Community
- Features: Greenhouse
Location
- Region: Parkland County
Financial & listing details
- Price per square foot: C$537/sqft
- Date on market: 5/15/2026
- Ownership: Private
- Road surface type: See Remarks
Price history
Price history is unavailable.
Public tax history
Tax history is unavailable.
Climate risks
Neighborhood: T7Z
Nearby schools
GreatSchools rating
No schools nearby
We couldn't find any schools near this home.
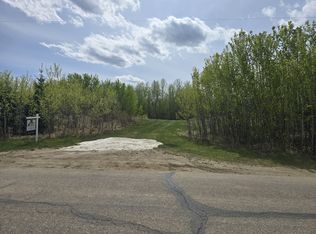


Similar homes
- C$920,0002 bd4 ba2.5k sqft1423 Township Rd #512, Parkland County, AB T7Y 2N8For Sale
 MLS ID #E4495350, Tyson V Moroz, Royal LePage Noralta Real Estate. RAE
 - C$664,9004 bd2 ba1.3k sqft52516 Range Rd #13-41, Parkland County, AB T7Y 2C1For Sale
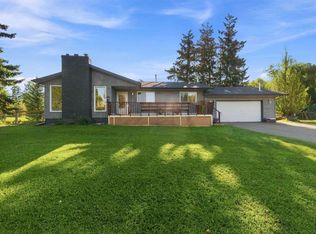 MLS ID #E4505648, David C St. Jean, Exp Realty. RAE
 - C$1,199,0005 bd3 ba1.8k sqft53417 Range Road 14 #9, Parkland County, AB T7Y 0B5For Sale
 MLS ID #E4506995, Dan J Kiryluk, Royal LePage Noralta Real Estate. RAE
 - C$679,9004 bd2 ba1.6k sqft53313 Range Rd #280-217, Parkland County, AB T7X 3V7For Sale
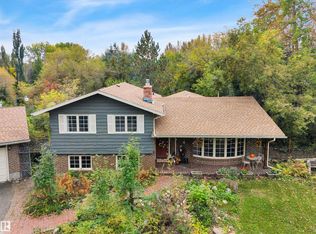 MLS ID #E4510285, Katrina D McNaughton, Exp Realty. RAE
