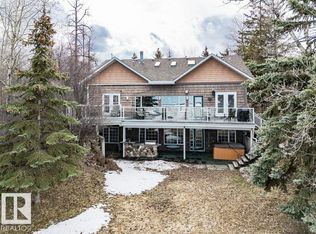
Rarely does a property combine this level of privacy, character, and breathtaking waterfront scenery. Nestled on a beautifully treed 0.9-acre lot, this exceptional lakefront bungalow captures spectacular panoramic views of Lake Wabamun from its bright, open living spaces. Vaulted wood ceilings, expansive windows and a dramatic floor-to-ceiling stone wood-burning fireplace create an unforgettable first impression, while the gorgeous kitchen features custom cabinetry, a large island and stylish finishes perfect for entertaining. With 3 bedrooms, 3 baths, and a fully finished basement offering additional recreation space with built-in bunk beds, the home comfortably accommodates family and guests. Outside, unwind on the expansive wraparound deck, gather around the firepit or stroll through the manicured grounds to enjoy the peaceful waterfront setting. Completing this remarkable property is an oversized detached double garage with a guesthouse above, boathouse for your lake toys, two septics, A/C & much more
For sale
C$1,175,000
9 Gibbons Ave, Parkland County, AB T0E 2Y0
4beds
1,508sqft
Single Family Residence
Built in 1969
0.9 Acres Lot
$-- Zestimate®
C$779/sqft
C$-- HOA
What's special
Breathtaking waterfront sceneryBright open living spacesVaulted wood ceilingsExpansive windowsGorgeous kitchenCustom cabinetryLarge island
- 36 days |
- 48 |
- 0 |
Zillow last checked:
Listing updated:
Listed by:
Marcel E Tessier,
RE/MAX Elite,
Colin A Tessier,
RE/MAX Elite
Source: RAE,MLS®#: E4497383
Facts & features
Interior
Bedrooms & bathrooms
- Bedrooms: 4
- Bathrooms: 3
- Full bathrooms: 2
- 1/2 bathrooms: 1
Primary bedroom
- Level: Main
Heating
- Forced Air-1, Natural Gas
Cooling
- Air Conditioning-Central
Appliances
- Included: Dishwasher-Built-In, Refrigerator, Stove-Electric
Features
- No Smoking Home, Vaulted Ceiling
- Flooring: Ceramic Tile, Vinyl Plank
- Windows: Window Coverings
- Basement: Full, Finished
- Fireplace features: Wood, Stone Facing
Interior area
- Total structure area: 1,508
- Total interior livable area: 1,508 sqft
Video & virtual tour
Property
Parking
- Total spaces: 2
- Parking features: Double Garage Detached, Over Sized
- Garage spaces: 2
Features
- Levels: 2
- Patio & porch: Deck
- Exterior features: Landscaped, Playground Nearby, Private Setting, Fire Pit
- Has view: Yes
- View description: Lake
- Has water view: Yes
- Water view: Lake
- Waterfront features: Backs Onto Lake, Beach Access, Boating, Lake Privileges, Waterfront, Lake Access Property, Waterfront Property
Lot
- Size: 0.9 Acres
- Features: Landscaped, Park/Reserve, Playground Nearby, Private Setting, Treed Lot
Construction
Type & style
- Home type: SingleFamily
- Architectural style: Bungalow
- Property subtype: Single Family Residence
Materials
- Wood Siding
- Foundation: Concrete Perimeter
Condition
- Year built: 1969
Utilities & green energy
- Sewer: Holding Tank
- Water: Cistern
Community & HOA
Community
- Security: Detectors Smoke
Location
- Region: Parkland County
Financial & listing details
- Price per square foot: C$779/sqft
- Date on market: 7/7/2026
- Ownership: Private
- Road surface type: Paved
Price history
Price history is unavailable.
Public tax history
Tax history is unavailable.
Climate risks
Neighborhood: T0E
Nearby schools
GreatSchools rating
No schools nearby
We couldn't find any schools near this home.
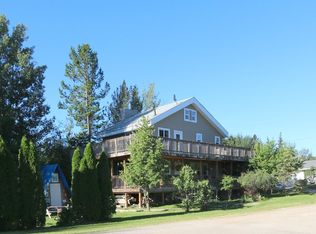
- C$889,9002 bd1 ba1.7k sqft4 Gibbons Ave, Parkland County, AB T0E2Y0For Sale

- C$--3 bd3 ba1.8k sqft53102 Range Road 40 #209, Parkland County, AB T0E2Y0Off Market
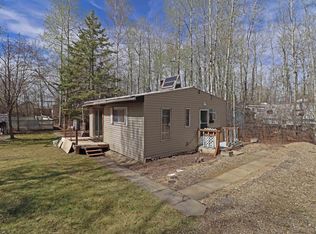
- C$110,0001 bd-- ba546 sqft53102 Range Road 40 #311, Parkland County, AB T0E2Y0For Sale
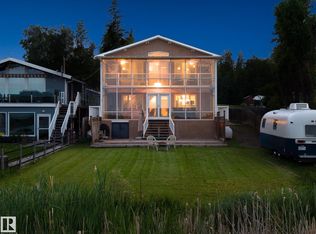
- C$929,5004 bd3 ba1.7k sqft104 Bayview Dr, Rural Parkland County, AB T0E2K0For Sale
- C$325,0004 bd2 ba1k sqft5212 46th St, Wabamun, AB T0E2K0For Sale
- C$550,0002 bd1 ba799 sqft113 Bayview Dr, Lakeview, AB T0E2K0For Sale
- C$325,0005 bd2 ba871 sqft4712 54th Ave, Wabamun, AB T0E2K0For Sale
- C$90,0006,999 sqft5009 53rd Ave, Wabamun, AB T0E2K0Lot/Land
Similar homes
- C$1,224,9004 bd3 ba2.1k sqft53025 Range Rd #43-39, Parkland County, AB T0E 2K0For Sale
 MLS ID #E4484967, Matthew J Labas, RE/MAX Professionals. RAE
 - C$1,100,0004 bd2 ba1.3k sqft4518 Lakeshore Rd, Parkland County, AB T0E 0V0For Sale
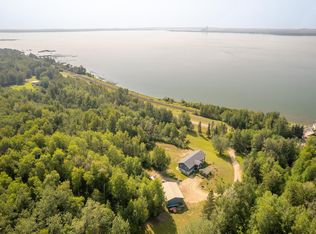 MLS ID #E4478007, Daniel Seitz, Real Broker. RAE
 - C$929,5004 bd3 ba1.7k sqft104 Bayview Dr, Rural Parkland County, AB T0E 2K0For SaleMLS ID #E4487728, Dave A Woolger, MaxWell Progressive. RAE
- C$993,0006 bd3 ba1.9k sqft52427 Range Road 50 #13, Parkland County, AB T0E 2K1For Sale
 MLS ID #E4483797, John A Connor, RE/MAX Excellence. RAE
 - C$850,0005 bd3 ba1.5k sqft2022 Parkland Dr #40, Parkland County, AB T7Y 2S1For SaleMLS ID #E4502836, Jill Jordan, RE/MAX Real Estate. RAE
- C$1,125,0004 bd4 ba2k sqft52421 Range Rd #15-22, Parkland County, AB T7Z 2V6For SaleMLS ID #E4488105, Tyson V Moroz, Royal LePage Noralta Real Estate. RAE
- C$698,0003 bd3 ba1.2k sqft2304 Township Rd #522-60, Parkland County, AB T0E 0H0For SaleMLS ID #E4502981, Jeff Edmondson, RE/MAX Real Estate. RAE
- C$1,390,0004 bd3 ba1.6k sqft2414 Township Rd #522-17, Parkland County, AB T7Y 3L8For SaleMLS ID #E4492609, Tyson V Moroz, Royal LePage Noralta Real Estate. RAE
- C$1,199,0005 bd3 ba1.2k sqft6316 Hgh Way #16, Parkland County, AB T0E 0W0For SaleMLS ID #E4484808, Allison D Steed, LPT Realty. RAE
- C$989,9002 bd2 ba1.3k sqft4319 Lakeshore Rd #28, Parkland County, AB T0E 2K0For SaleMLS ID #E4492914, Charlene E Anderson, RE/MAX Real Estate. RAE
- C$1,249,0004 bd3 ba2k sqft597 1st Ave N, Seba Beach, AB T0E 2B0For SaleMLS ID #E4491837, Marcel E Tessier, RE/MAX Elite. RAE
- C$1,699,0005 bd3 ba1.9k sqft52502 Range Rd #22-A, Parkland County, AB T7Y 3C5For SaleMLS ID #E4502749, Kyla M Suder, Royal LePage Noralta Real Estate. RAE
- C$1,219,0003 bd2 ba1.9k sqft129 1st Ave S, Seba Beach, AB T0E 2B0For SaleMLS ID #E4467027, David Lofthaug, Bode. RAE
- C$949,9006 bd4 ba1.4k sqft2508 Township Rd #513, Rural Parkland County, AB T7Y 3H8New ConstructionMLS ID #E4502127, Tammy A Booth, 2% Realty. RAE
- C$965,0004 bd3 ba1.5k sqft2406 Township Rd #540-6, Rural Lac Ste Anne County, AB T0E 1V0For SaleMLS ID #E4490651, Kimberly Cowan, Century 21 Masters. RAE
- C$599,9003 bd3 ba1.5k sqft4521 Lakeshore Rd #128, Parkland County, AB T0E 0V0For SaleMLS ID #E4500007, Claude Gaboury, RE/MAX PREFERRED CHOICE. RAE
- C$749,9003 bd2 ba1.6k sqft9000 1st Ave N, Seba Beach, AB T0E 2B0For SaleMLS ID #E4501690, Dannon Whiting, Sarasota Realty. RAE
- C$729,0002 bd2 ba1.8k sqft4502A Lakeshore Rd, Parkland County, AB T0E 0V0For SaleMLS ID #E4489420, Jeremy D Blackwood, RE/MAX Real Estate. RAE
- C$679,0006 bd4 ba2k sqft51515 Range Rd #32-A, Parkland County, AB T0E 0N0For SaleMLS ID #E4494052, Rob Smashnuk, Coldwell Banker Mountain Central. RAE
- C$838,0004 bd3 ba1.9k sqft53218 Range Rd #14-6, Parkland County, AB T7Y 0G3For SaleMLS ID #E4489228, Carson K Beier, Royal LePage Noralta Real Estate. RAE
