Escape to your own private acreage retreat! Nestled among mature trees, this stunning 4 bedroom, 3 bath walkout bungalow offers the perfect blend of peaceful country living and modern convenience. Located just minutes from the highway, enjoy an easy commute with Stony Plain approximately 20 minutes away and Edmonton approximately 30 minutes away. The school bus conveniently picks up the kids right at the end of the driveway! The triple attached garage, complete with an impressive RV bay, provides exceptional space for vehicles, toys, storage, and hobbies. Outside, discover a backyard built for adventure, featuring a beautiful pond area, BMX/ATV track, chicken coop, dog run, and easy access to nearby ATV trail systems. Take in the views from the upper deck or relax on the covered lower patio off the walkout basement. With incredible privacy, a fully treed setting, and endless room to play, and entertain, this is acreage living at its finest! A truly unique property!
For sale
C$949,900
2406 Township Rd #540-6, Rural Lac Ste Anne County, AB T0E 1V0
4beds
1,542sqft
Single Family Residence
Built in 2012
3.16 Acres Lot
$-- Zestimate®
C$616/sqft
C$-- HOA
What's special
Private fully treed settingStunning pond areaChicken coopDog runIncredible viewsTotal privacyBeautiful upper deck
- 110 days
- 31
- 4
Zillow last checked:
Listing updated:
Listed by:
Kimberly Cowan,
Century 21 Masters
Source: RAE,MLS®#: E4490651
Facts & features
Interior
Bedrooms & bathrooms
- Bedrooms: 4
- Bathrooms: 3
- Full bathrooms: 3
Primary bedroom
- Level: Main
Family room
- Level: Lower
- Area: 186.03
- Dimensions: 11.7 x 15.9
Heating
- Forced Air-1, Natural Gas
Cooling
- Air Conditioner
Appliances
- Included: Dishwasher-Built-In, Dryer, Refrigerator, Stove-Electric, Washer
Features
- Bar, Vaulted Ceiling, Wet Bar
- Flooring: Ceramic Tile, Vinyl Plank
- Windows: Vinyl Windows
- Basement: Full, Finished, Walkout Basement
Interior area
- Total structure area: 1,542
- Total interior livable area: 1,542 sqft
Video & virtual tour
Property
Parking
- Total spaces: 3
- Parking features: Heated, Insulated, RV Parking, Triple Garage Attached, R.V. Storage
- Attached garage spaces: 3
Features
- Levels: 2
- Patio & porch: Deck
- Exterior features: Backs Onto Park/Trees, Landscaped, Vegetable Garden, Dog Run-Fenced In, Fire Pit
Lot
- Size: 3.16 Acres
- Features: Backs Onto Park/Trees, Landscaped, Park/Reserve, Schools, Vegetable Garden
Construction
Type & style
- Home type: SingleFamily
- Architectural style: Bungalow
- Property subtype: Single Family Residence
Materials
- Vinyl Siding
- Foundation: Concrete Perimeter
Condition
- Year built: 2012
Utilities & green energy
- Water: Drilled Well
Community & HOA
Community
- Security: Detectors Smoke
Location
- Region: Rural Lac Ste Anne County
Financial & listing details
- Price per square foot: C$616/sqft
- Date on market: 5/29/2026
- Ownership: Private
- Road surface type: Gravel
Price history
Price history is unavailable.
Public tax history
Tax history is unavailable.
Climate risks
Neighborhood: T0E
Nearby schools
GreatSchools rating
No schools nearby
We couldn't find any schools near this home.
- C$459,9003 bd2 ba1.2k sqft2320 Township Road 540 #40, Lac Ste. Anne County, AB T0E0L0For Sale
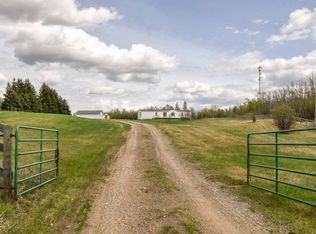
- C$399,9003 bd1 ba1.3k sqft2322 Township Rd #540, Rural Lac Ste Anne County, AB T0E1V0For Sale

- C$484,0002 bd2 ba1.4k sqft53319 Range Rd #31-308, Parkland County, AB T7Y0E3For Sale
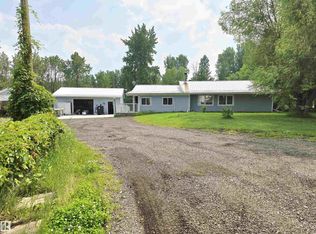
- C$1,500,0002 bd3 ba2k sqft54205 Range Road 20, Lac Ste. Anne County, AB T0E1V2For Sale

Similar homes
- C$554,9004 bd3 ba1.8k sqft54109A Range Road 34, Lac Ste. Anne County, AB T0E 1V2For Sale
 MLS ID #E4508521, Samantha Stachniak, RE/MAX Elite. RAE
 - C$825,0004 bd3 ba1.2k sqft54514 Range Road 12 #8, Lac Ste. Anne County, AB T0E 1V2For Sale
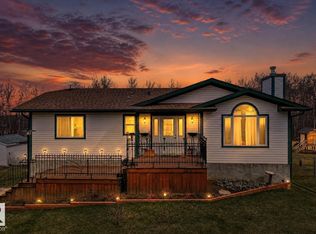 MLS ID #E4485788, Crystal A Paulson, Exp Realty. RAE
 - C$949,9006 bd4 ba1.4k sqft2508 Township Rd #513, Rural Parkland County, AB T7Y 3H8New Construction
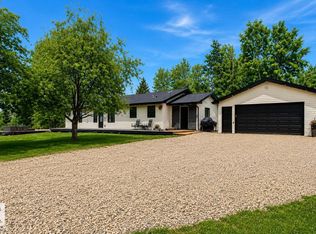 MLS ID #E4502127, Tammy A Booth, 2% Realty. RAE
 - C$935,0005 bd3 ba1.8k sqft27507 Township Rd #544-23, Sturgeon County, AB T8R 2B5For Sale
 MLS ID #E4490358, Jeffrey C Lewis, RE/MAX Elite. RAE
