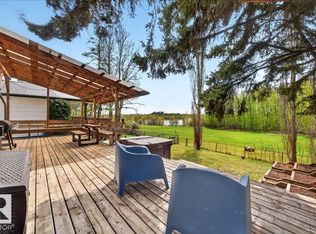
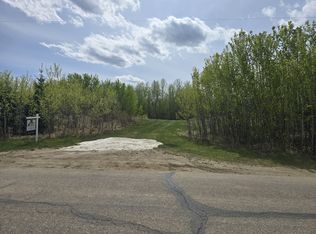
WATERFRONT LIFESTYLE IN SPRING LAKE RANCH! This luxury bungalow offers pond views from every window — skate on the ponds right out your door in winter & enjoy walking trails to & around the larger lake. Soaring 17' A-frame ceilings, vaulted windows, exposed beams, coffered ceilings & engineered hardwood create an impressive setting. The renovated kitchen (2022) features custom white/walnut cabinetry, granite counters, large island, wine fridge & Jenn-Air gas range, opening to the dining area & synthetic deck w/glass railing & awning. The great room features dramatic floor-to-ceiling stone & a dual-sided fireplace shared w/the luxurious primary suite w/5pc ensuite, WIC & deck access. Two more bedrooms & den complete the main level. The walkout level offers 2 massive bedrooms w/WICs & walkouts, plus a theatre room w/bar & tiered seating. In-floor heat, 2 furnaces, boiler, A/C & tankless HWT. South-facing backyard w/exposed aggregate patio, shed & onsite RV parking. Hardie siding, shingles new in 2026
For sale
C$1,100,000
2010 Spring Lake Dr, Spring Lake, AB T7Z 0G8
4beds
2,174sqft
Single Family Residence
Built in 2008
0.6 Acres Lot
$-- Zestimate®
C$506/sqft
C$-- HOA
What's special
Vaulted windowsExposed beamsCoffered ceilingsEngineered hardwoodGranite countersLarge islandWine fridge
- 2 days
- 33
- 0
Zillow last checked:
Listing updated:
Listed by:
Tyson V Moroz,
Royal LePage Noralta Real Estate
Source: RAE,MLS®#: E4507980
Facts & features
Interior
Bedrooms & bathrooms
- Bedrooms: 4
- Bathrooms: 5
- Full bathrooms: 4
- 1/2 bathrooms: 1
Primary bedroom
- Level: Main
Family room
- Level: Lower
- Area: 456.28
- Dimensions: 24.4 x 18.7
Heating
- Forced Air-2, Natural Gas
Cooling
- Air Conditioner
Appliances
- Included: Dishwasher-Built-In, Dryer, Microwave Hood Fan, Oven-Built-In, Refrigerator, Stove-Gas, Washer, Wine/Beverage Cooler, Hot Water Instant, Hot Water Tankless
Features
- Bar, Vaulted Ceiling
- Flooring: Carpet, Hardwood, Vinyl Plank
- Basement: Full, Finished, 9 ft. Basement Ceiling
- Fireplace features: Gas, Double Sided, Mantel, Stone Facing
Interior area
- Total structure area: 2,174
- Total interior livable area: 2,174 sqft
Property
Parking
- Total spaces: 3
- Parking features: Triple Garage Attached, Parking-Extra, R.V. Storage
- Attached garage spaces: 3
Features
- Levels: 2
- Patio & porch: Deck
- Exterior features: Landscaped, Private Setting, Fire Pit
- Has view: Yes
- View description: Lake
- Has water view: Yes
- Water view: Lake
- Waterfront features: Backs Onto Lake, Stream/Pond, Waterfront, Waterfront Property
Lot
- Size: 0.6 Acres
- Features: Landscaped, Private Setting
Details
- Additional structures: Storage Shed
- Other equipment: TV Wall Mount
Construction
Type & style
- Home type: SingleFamily
- Architectural style: Bungalow
- Property subtype: Single Family Residence
Materials
- Hardie Board Siding
- Foundation: Concrete Perimeter
Condition
- Year built: 2008
Utilities & green energy
- Sewer: Holding Tank
- Water: Cistern
Community & HOA
Community
- Features: Exercise Room
Location
- Region: Spring Lake
Financial & listing details
- Price per square foot: C$506/sqft
- Date on market: 9/10/2026
- Ownership: Private
- Road surface type: Paved
Price history
Price history is unavailable.
Public tax history
Tax history is unavailable.
Climate risks
Neighborhood: T7Z
Nearby schools
GreatSchools rating
No schools nearby
We couldn't find any schools near this home.


Similar homes
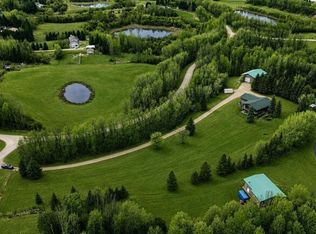
- C$1,125,0004 bd4 ba2k sqft52421 Range Rd #15-22, Parkland County, AB T7Z 2V6For Sale
 MLS ID #E4488105, Tyson V Moroz, Royal LePage Noralta Real Estate. RAE
 - C$799,0004 bd3 ba2.2k sqft267 Range Rd #20, Parkland County, AB T7Z 2V2For Sale
 MLS ID #E4504887, Kyle Mahaffey, Better Way Real Estate Ltd. RAE
 - C$1,399,9004 bd4 ba2.5k sqft26126 Hgh Way #16-31, Parkland County, AB T7Y 1A1For Sale
 MLS ID #E4507730, Brooke A Sagert, Sarasota Realty. RAE
 - C$650,0006 bd4 ba2k sqft51515 Range Rd #32-A, Parkland County, AB T0E 0N0For Sale
 MLS ID #E4507647, Rob Smashnuk, Coldwell Banker Mountain Central. RAE
