Welcome to an exceptional WALKOUT BUNGALOW with TRIPLE GARAGE in the prestigious Estates at Water's Edge (gated), where luxury, comfort and breathtaking LAKE VIEWS come together. This stunning home offers four bdrs-two on the main and two down, providing plenty of space for family and guests. The gourmet kitchen is beautifully designed with white shaker style cabinets, quartz countertops, stainless steel appls, and splash of color on the island perfect for both everyday living and entertaining. The Living rm/kitchen open concept with the vaulted ceilings makes the room feel very spacious. Some upgrades include two ovens, permanent soffit lights, heated garage with epoxy flooring, gas BBQ outlet, rough in bar downstairs, AC, deck privacy screen, sprinkler sys, professional landscaping, & security sys. Great views from the outdoors two expansive decks-one on each level-both showcasing the incredible lake setting. Some perks include access to the Club house, heated outdoor pool, gym, playground, and beach.
For sale
C$895,000
202 Ste Anne Trl #55101, Lac Ste. Anne County, AB T0E 0A1
4beds
1,594sqft
Single Family Residence
Built in 2022
8,712 Square Feet Lot
$-- Zestimate®
C$561/sqft
C$-- HOA
What's special
Walkout bungalowTriple garageBreathtaking lake viewsGourmet kitchenWhite shaker style cabinetsQuartz countertopsVaulted ceilings
- 1 day |
- 5 |
- 1 |
Zillow last checked:
Listing updated:
Listed by:
Phyllis M Nichyporuk,
REMAX River City,
Dave B Johnston,
REMAX River City
Source: RAE,MLS®#: E4504094
Facts & features
Interior
Bedrooms & bathrooms
- Bedrooms: 4
- Bathrooms: 3
- Full bathrooms: 3
Primary bedroom
- Level: Main
Family room
- Level: Lower
- Area: 589.56
- Dimensions: 28.9 x 20.4
Heating
- Forced Air-1, Natural Gas
Cooling
- Air Conditioner, Air Conditioning-Central
Appliances
- Included: Dishwasher-Built-In, Dryer, Hood Fan, Oven-Built-In, Oven-Microwave, Refrigerator, Stove-Countertop Electric, Washer, Wine/Beverage Cooler
Features
- No Animal Home, Vaulted Ceiling
- Flooring: Carpet, Ceramic Tile, Vinyl Plank
- Windows: Window Coverings
- Basement: Full, Finished, Walkout Basement
Interior area
- Total structure area: 1,594
- Total interior livable area: 1,594 sqft
Property
Parking
- Total spaces: 3
- Parking features: Triple Garage Attached, R.V. Storage, Garage Opener
- Attached garage spaces: 3
Features
- Levels: 2
- Patio & porch: Deck
- Exterior features: Landscaped, Playground Nearby
- Pool features: Community, Pool-Outdoor, Public Swimming Pool
- Has view: Yes
- View description: Lake
- Has water view: Yes
- Water view: Lake
- Waterfront features: Beach Access, Boating, Lake Privileges, Lake Access Property
Lot
- Size: 8,712 Square Feet
- Features: Golf Nearby, Landscaped, Playground Nearby, Shopping Nearby, Sprinkler Sys-Underground
Construction
Type & style
- Home type: SingleFamily
- Architectural style: Bungalow
- Property subtype: Single Family Residence
Materials
- Stone, Vinyl Siding
- Foundation: Concrete Perimeter
Condition
- Year built: 2022
Utilities & green energy
- Sewer: Municipal/Community
- Water: Municipal
Community & HOA
Community
- Features: Club House, Gated, Gated Community
HOA
- Has HOA: Yes
- Amenities included: Recreation Facility
- Services included: Amenities w/Condo, Insur. for Common Areas, Professional Management
Location
- Region: Lac Ste Anne County
Financial & listing details
- Price per square foot: C$561/sqft
- Date on market: 8/16/2026
- Ownership: Private
- Road surface type: Paved
Price history
Price history is unavailable.
Public tax history
Tax history is unavailable.
Climate risks
Neighborhood: T0E
Nearby schools
GreatSchools rating
No schools nearby
We couldn't find any schools near this home.
- C$499,9003 bd2 ba1.4k sqft55101 Ste Anne Trl #321, Lac Ste. Anne County, AB T0E0A0For Sale

- C$599,9004 bd3 ba1.2k sqft212 Ste Anne Trl #55101, Lac Ste. Anne County, AB T0E0A0For Sale

- C$795,0003 bd3 ba2.4k sqft55101 Ste Anne Trl, Lac Ste. Anne County, AB T0E1A0For Sale
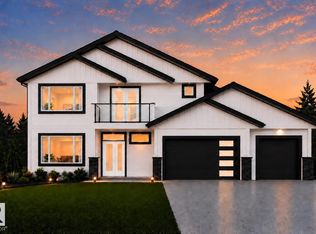
- C$704,9004 bd3 ba1.6k sqft55101 Ste Anne Trl #607, Lac Ste. Anne County, AB T0E0A0For Sale

- C$1,195,0004 bd5 ba2.2k sqft7 Ste Anne Trl #55101, Lac Ste. Anne County, AB T0E0A0For Sale
- C$1,099,0004 bd3 ba1.4k sqft17 Ste Anne Trl #55101, Lac Ste. Anne County, AB T0E0A0For Sale
- C$610,0004 bd2 ba1.2k sqft55101 Ste Anne Trl #521, Lac Ste. Anne County, AB T0E0A0For Sale
- C$599,9004 bd3 ba1.3k sqft71 Ste Anne Trl #55101, Lac Ste. Anne County, AB T0E0A0For Sale
Similar homes
- C$924,9003 bd4 ba2.2k sqftEstates At Waters Edge, Lac Ste. Anne County, AB T0E 0A0For Sale
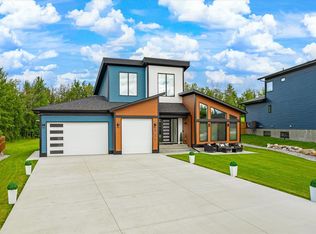 MLS ID #E4503419, Darren T Stang, RE/MAX Real Estate. RAE
 - C$599,9004 bd3 ba1.2k sqftEstates At Waters Edge, Lac Ste. Anne County, AB T0E 0A0For SaleMLS ID #E4502946, Frederick E Trommeshauser, RE/MAX PREFERRED CHOICE. RAE
- C$1,099,0004 bd3 ba1.4k sqftEstates At Waters Edge, Lac Ste. Anne County, AB T0E 0A0For Sale
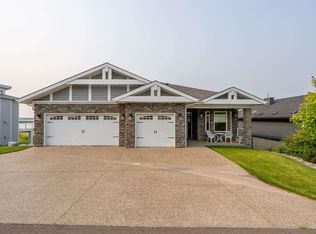 MLS ID #E4499450, Katie Crawford, RE/MAX PREFERRED CHOICE. RAE
 - C$488,0004 bd2 ba959 sqft55022 Ste Anne Trl #36, Lac Ste. Anne County, AB T0E 1A0For Sale
 MLS ID #E4503888, Leann F Knysh, Century 21 Masters. RAE
 - C$689,0003 bd3 ba1.7k sqft55101 Ste Anne Trl #623, Lac Ste. Anne County, AB T0E 1A0For SaleMLS ID #E4501190, Lindsay A Oulette, Royal LePage Noralta Real Estate. RAE
- C$599,9004 bd3 ba1.3k sqft71 Ste Anne Trl #55101, Lac Ste. Anne County, AB T0E 0A0For SaleMLS ID #E4500539, Frederick E Trommeshauser, RE/MAX PREFERRED CHOICE. RAE
- C$704,9004 bd3 ba1.6k sqft55101 Ste Anne Trl #607, Lac Ste. Anne County, AB T0E 0A0For SaleMLS ID #E4483603, Tatum Fitton, ComFree. RAE
- C$610,0004 bd2 ba1.2k sqftEstates At Waters Edge, Lac Ste. Anne County, AB T0E 0A0For SaleMLS ID #E4489455, Charlene A Speers, RE/MAX Real Estate. RAE
- C$618,9994 bd3 ba1.3k sqft55101 Ste Anne Trl #548, Lac Ste. Anne County, AB T0E 0A0For SaleMLS ID #E4471808, Dan Sigouin, RE/MAX Real Estate. RAE
- C$999,9005 bd3 ba1.7k sqft736 Blue Heron Dr, Lac Ste. Anne County, AB T0E 1V6For SaleMLS ID #E4503636, Kevin P Quintal, RE/MAX Elite. RAE
- C$1,195,0004 bd5 ba2.2k sqft7 Ste Anne Trl #55101, Lac Ste. Anne County, AB T0E 0A0For SaleMLS ID #E4494626, Frederick E Trommeshauser, RE/MAX PREFERRED CHOICE. RAE
- C$499,9003 bd2 ba1.4k sqft55101 Ste Anne Trl #321, Lac Ste. Anne County, AB T0E 0A0For SaleMLS ID #E4498217, Matthew D Barry, Exp Realty. RAE
- C$749,0004 bd4 ba2.3k sqft3410 Ste Anne Trl #26, Lac Ste. Anne County, AB T0E 0A1For SaleMLS ID #E4481724, Ray Elwenni, Royal Lepage Arteam Realty. RAE
- C$1,100,0005 bd3 ba2.3k sqft54524 Ste Anne Trl #4, Rural Lac Ste Anne County, AB T0E 0A0New ConstructionMLS ID #E4488998, Michelle M Viney, Royal LePage Noralta Real Estate. RAE
- C$640,0003 bd2 ba1.8k sqftNo Name, Lac Ste. Anne County, AB T0E 0A1For SaleMLS ID #E4502266, Sahil Jain, Venus Realty. RAE
- C$589,0002 bd2 ba1.5k sqftEstates At Waters Edge, Lac Ste. Anne County, AB T0E 0A0For SaleMLS ID #E4475366, Cam S Fisk, Royal LePage Noralta Real Estate. RAE
- C$800,0002 bd3 ba1.7k sqft4740 Sunset Dr, Sunset Pt, AB T0E 0A0For SaleMLS ID #E4501652, Leann F Knysh, Century 21 Masters. RAE
- C$799,9002 bd3 ba2.2k sqftNo Name, Lac Ste. Anne County, AB T0E 0A1For SaleMLS ID #E4477609, Sandra R Bayrock, Century 21 Masters. RAE
- C$965,0004 bd3 ba1.5k sqft2406 Township Rd #540-6, Rural Lac Ste Anne County, AB T0E 1V0For SaleMLS ID #E4490651, Kimberly Cowan, Century 21 Masters. RAE
- C$549,9004 bd4 ba1.4k sqftNo Name, Lac Ste. Anne County, AB T0E 0A1For SaleMLS ID #E4503221, Ray Elwenni, Royal Lepage Arteam Realty. RAE
