Welcome to the prestigious Estates At Waters Edge! This immaculate 1227 sf WALK OUT BUNGALOW is move in ready! The main floor features a sunny kitchen, dining and Livingroom with a view of Lac Ste. Anne with a large balcony. The kitchen has granite counter tops and plenty of cabinet and counter space! The primary bedroom is spacious with a walk in closet that could be converted into an ensuite! The second bedroom is large enough to have more than one bed in it. The lower walk out level has 2 generous size bedrooms, another 4 pc bathroom with a large recreation/family room with a pool table. This home is located in a secure gated community 45 minutes NW of Edmonton. Some of the features of this neighborhood include a heated outdoor pool, clubhouse, gym, playground, beachfront park and more! 2000+ sf of professionally finished space!
For sale
C$610,000
55101 Ste Anne Trl #521, Lac Ste. Anne County, AB T0E 0A0
4beds
1,227sqft
Single Family Residence
Built in 2011
9,583 Square Feet Lot
$-- Zestimate®
C$497/sqft
C$-- HOA
What's special
Sunny kitchenLarge balconyGranite counter topsWalk in closetHeated outdoor poolBeachfront park
- 78 days |
- 10 |
- 0 |
Zillow last checked:
Listing updated:
Listed by:
Charlene A Speers,
RE/MAX Real Estate
Source: RAE,MLS®#: E4489455
Facts & features
Interior
Bedrooms & bathrooms
- Bedrooms: 4
- Bathrooms: 2
- Full bathrooms: 2
Primary bedroom
- Level: Main
Family room
- Level: Lower
- Area: 549.64
- Dimensions: 30.2 x 18.2
Heating
- Forced Air-1, Natural Gas
Appliances
- Included: Dishwasher-Built-In, Dryer, Microwave Hood Fan, Refrigerator, Stove-Gas, Washer - Energy Star
Features
- No Smoking Home, Vaulted Ceiling
- Flooring: Carpet, Laminate Flooring, Non-Ceramic Tile
- Windows: Window Coverings
- Basement: Full, Finished, Walkout Basement
Interior area
- Total structure area: 1,227
- Total interior livable area: 1,227 sqft
Video & virtual tour
Property
Parking
- Total spaces: 2
- Parking features: Double Garage Attached, Over Sized, Garage Control, Garage Opener
- Attached garage spaces: 2
Features
- Levels: 2
- Patio & porch: Deck
- Exterior features: Landscaped
- Has view: Yes
- View description: Lake
- Has water view: Yes
- Water view: Lake
Lot
- Size: 9,583 Square Feet
- Features: Landscaped
Construction
Type & style
- Home type: SingleFamily
- Architectural style: Bungalow
- Property subtype: Single Family Residence
Materials
- Vinyl Siding
- Foundation: Slab
Condition
- Year built: 2011
Utilities & green energy
- Sewer: Municipal/Community
- Water: Municipal
Community & HOA
Community
- Features: Club House, Gated, Gated Community
Location
- Region: Lac Ste Anne County
Financial & listing details
- Price per square foot: C$497/sqft
- Date on market: 5/22/2026
- Ownership: Private
- Road surface type: Paved
C
Charlene A Speers
By pressing Contact Agent, you agree that the real estate professional identified above may call/text you about your search, which may involve use of automated means and pre-recorded/artificial voices. You don't need to consent as a condition of buying any property, goods, or services. Message/data rates may apply. You also agree to our Terms of Use. Zillow does not endorse any real estate professionals. We may share information about your recent and future site activity with your agent to help them understand what you're looking for in a home.
Price history
Price history is unavailable.
Public tax history
Tax history is unavailable.
Climate risks
Neighborhood: T0E
Nearby schools
GreatSchools rating
No schools nearby
We couldn't find any schools near this home.
- C$589,0002 bd2 ba1.5k sqft611 Ste Anne Trl #55101, Lac Ste. Anne County, AB T0E0A0For Sale

- C$689,0003 bd3 ba1.7k sqft55101 Ste Anne Trl #623, Lac Ste. Anne County, AB T0E1A0For Sale

- C$599,9004 bd3 ba1.3k sqft71 Ste Anne Trl #55101, Lac Ste. Anne County, AB T0E0A0For Sale

- C$618,9994 bd3 ba1.3k sqft55101 Ste Anne Trl #548, Lac Ste. Anne County, AB T0E0A0For Sale
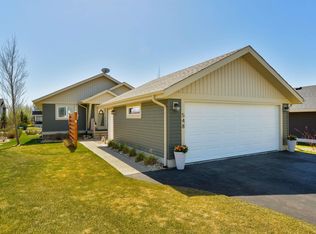
- C$599,9004 bd3 ba1.2k sqft212 Ste Anne Trl #55101, Lac Ste. Anne County, AB T0E0A0For Sale
- C$795,0003 bd3 ba2.4k sqft55101 Ste Anne Trl, Lac Ste. Anne County, AB T0E1A0For Sale
- C$704,9004 bd3 ba1.6k sqft55101 Ste Anne Trl #607, Lac Ste. Anne County, AB T0E0A0For Sale
- C$509,9003 bd2 ba1.4k sqft55101 Ste Anne Trl #321, Lac Ste. Anne County, AB T0E0A0For Sale
Similar homes
- C$599,9004 bd3 ba1.3k sqft71 Ste Anne Trl #55101, Lac Ste. Anne County, AB T0E 0A0For SaleMLS ID #E4500539, Frederick E Trommeshauser, RE/MAX PREFERRED CHOICE. RAE
- C$618,9994 bd3 ba1.3k sqft55101 Ste Anne Trl #548, Lac Ste. Anne County, AB T0E 0A0For SaleMLS ID #E4471808, Dan Sigouin, RE/MAX Real Estate. RAE
- C$589,0002 bd2 ba1.5k sqftEstates At Waters Edge, Lac Ste. Anne County, AB T0E 0A0For SaleMLS ID #E4475366, Cam S Fisk, Royal LePage Noralta Real Estate. RAE
- C$509,9003 bd2 ba1.4k sqft55101 Ste Anne Trl #321, Lac Ste. Anne County, AB T0E 0A0For Sale
 MLS ID #E4498217, Matthew D Barry, Exp Realty. RAE
 - C$689,0003 bd3 ba1.7k sqft55101 Ste Anne Trl #623, Lac Ste. Anne County, AB T0E 1A0For SaleMLS ID #E4501190, Lindsay A Oulette, Royal LePage Noralta Real Estate. RAE
- C$704,9004 bd3 ba1.6k sqft55101 Ste Anne Trl #607, Lac Ste. Anne County, AB T0E 0A0For SaleMLS ID #E4483603, Erin Holowach, ComFree. RAE
- C$630,0003 bd2 ba1.7k sqft5224 50th Ave, Alberta Beach, AB T0E 0A0For SaleMLS ID #E4499641, Darlene Schwindt, Century 21 Leading. RAE
- C$499,9004 bd2 ba1.5k sqft218 & 219 2nd St, Yellowstone, AB T0E 1A0For SaleMLS ID #E4488060, Jordan C Seitz, Real Broker. RAE
- C$800,0002 bd3 ba1.7k sqft4740 Sunset Dr, Sunset Pt, AB T0E 0A0For SaleMLS ID #E4501652, Leann F Knysh, Century 21 Masters. RAE
- C$595,0002 bd3 ba1.7k sqft720 7th St, Yellowstone, AB T0E 1A6For SaleMLS ID #E4488031, Jill Turgeon, One Percent Realty. RAE
- C$419,9003 bd1 ba1.2k sqft4828 48th St, Sunset Pt, AB T0E 0A0For SaleMLS ID #E4485738, Leann F Knysh, Century 21 Masters. RAE
- C$440,0002 bd2 ba1.5k sqft5115 49th Ave, Alberta Beach, AB T0E 0A0For SaleMLS ID #E4493453, Jennifer DiPietra, RE/MAX Real Estate. RAE
- C$445,0003 bd2 ba1.4k sqft4835 60th St, Rural Lac Ste Anne County, AB T0E 0A0New ConstructionMLS ID #E4487203, Aleks S Radojcic, REMAX River City. RAE
- C$689,9005 bd3 ba1.2k sqft5539 Sunset Dr, Sunset Pt, AB T0E 0A0For SaleMLS ID #E4487757, Rainy Noyes, Royal Lepage Arteam Realty. RAE
- C$449,9002 bd2 ba1.1k sqft4707 52a St, Alberta Beach, AB T0E 0A0For SaleMLS ID #E4496284, Erin Holowach, ComFree. RAE
- C$699,9004 bd2 ba1.4k sqft820 8th St, Ross Haven, AB T0E 1A0For SaleMLS ID #E4482010, Marc S Wener, RE/MAX Excellence. RAE
- C$599,9003 bd3 ba1.5k sqft4521 Lakeshore Rd #128, Parkland County, AB T0E 0V0For SaleMLS ID #E4500007, Claude Gaboury, RE/MAX PREFERRED CHOICE. RAE
- C$599,9993 bd2 ba1.2k sqft55108 Range Road 15 #401, Lac Ste. Anne County, AB T0E 1V2For SaleMLS ID #E4496443, Dan J Kiryluk, Royal LePage Noralta Real Estate. RAE
- C$490,0003 bd1 ba1.2k sqft4404 50th Ave, Alberta Beach, AB T0E 0A0For SaleMLS ID #E4492562, Leann F Knysh, Century 21 Masters. RAE
- C$400,0003 bd3 ba1.5k sqft4632 46th Ave, Alberta Beach, AB T0E 0A0For SaleMLS ID #E4495496, Leann F Knysh, Century 21 Masters. RAE
