Beautiful bungalow on a fenced DOUBLE LOT just one block from the lake! Offering 1,540 sq ft, this versatile home features 2 bedrooms & a den plus 2 full baths. Extensive 2024 upgrades include a stunning new kitchen, fresh paint throughout, updated flooring, new baseboards, upgraded PEX plumbing, renovated bathroom with shower, instant hot water system, sump pump, rear stairs, fencing, and more. The flexible layout can function as one spacious residence or provide separate front and rear living areas, ideal for multi-generational living, extended family, guests, or added privacy. Front section includes kitchen, dining, living room, bedroom, laundry & 4 piece bath. Rear section includes a second kitchen, second laundry, bedroom & 3 piece bath with separate entrance. Outside, enjoy the wraparound deck, landscaped yard, irrigation system & ample parking. The 24’ x 48’ heated & insulated shop is 1100 sq ft with over-height ceiling. Walking distance to the lake, library & restaurants.
For sale
C$450,000
5115 49th Ave, Alberta Beach, AB T0E 0A0
2beds
1,548sqft
Single Family Residence
Built in 1976
0.28 Acres Lot
$-- Zestimate®
C$291/sqft
C$-- HOA
What's special
Fenced double lotStunning new kitchenFresh paint throughoutUpdated flooringNew baseboardsUpgraded pex plumbingRenovated bathroom with shower
- 45 days |
- 10 |
- 0 |
Zillow last checked:
Listing updated:
Listed by:
Jennifer DiPietra,
RE/MAX Real Estate
Source: RAE,MLS®#: E4493453
Facts & features
Interior
Bedrooms & bathrooms
- Bedrooms: 2
- Bathrooms: 2
- Full bathrooms: 2
Primary bedroom
- Level: Main
Family room
- Level: Main
- Area: 284.9
- Dimensions: 18.5 x 15.4
Heating
- Forced Air-1, Natural Gas
Appliances
- Included: Water Softener, Dryer-Two, Refrigerators-Two, Stoves-Two, Washers-Two, Hot Water Instant, Hot Water Tankless
Features
- Flooring: Carpet, Laminate Flooring
- Windows: Window Coverings
- Basement: None, No Basement, Crawl Space
- Fireplace features: Gas, Brick Facing, Freestanding
Interior area
- Total structure area: 1,548
- Total interior livable area: 1,548 sqft
Video & virtual tour
Property
Parking
- Total spaces: 8
- Parking features: Double Garage Detached, Front Drive Access, Heated, Insulated, Over Sized
- Garage spaces: 2
- Has uncovered spaces: Yes
Features
- Levels: 1
- Patio & porch: Deck, Front Porch, Patio
- Exterior features: Private Setting, Fire Pit
- Fencing: Fenced
Lot
- Size: 0.28 Acres
- Features: Corner Lot, Flat Site, Level Land, Private Setting
- Topography: Level
Construction
Type & style
- Home type: SingleFamily
- Architectural style: Bungalow
- Property subtype: Single Family Residence
Materials
- Vinyl Siding
- Foundation: Concrete Perimeter
Condition
- Year built: 1976
Utilities & green energy
- Sewer: Municipal/Community
- Water: Drilled Well
Community & HOA
Location
- Region: Alberta Beach
Financial & listing details
- Price per square foot: C$291/sqft
- Date on market: 6/12/2026
- Ownership: Private
- Road surface type: Paved
Jennifer DiPietra
Jennifer DiPietra
By pressing Contact Agent, you agree that the real estate professional identified above may call/text you about your search, which may involve use of automated means and pre-recorded/artificial voices. You don't need to consent as a condition of buying any property, goods, or services. Message/data rates may apply. You also agree to our Terms of Use. Zillow does not endorse any real estate professionals. We may share information about your recent and future site activity with your agent to help them understand what you're looking for in a home.
Price history
Price history is unavailable.
Public tax history
Tax history is unavailable.
Climate risks
Neighborhood: T0E
Nearby schools
GreatSchools rating
No schools nearby
We couldn't find any schools near this home.
- C$300,0002 bd2 ba1.1k sqft5219 49th Ave, Alberta Beach, AB T0E0A0For Sale

- C$630,0003 bd2 ba1.7k sqft5224 50th Ave, Alberta Beach, AB T0E0A0For Sale

- C$319,9003 bd1 ba861 sqft5227 51st Ave, Vermilion, AB T9X1T7For Sale

- C$449,9002 bd2 ba1.1k sqft4707 52a St, Alberta Beach, AB T0E0A0For Sale
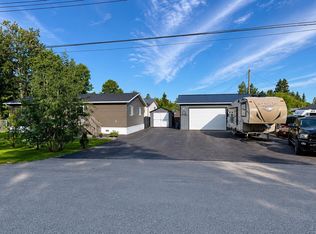
- C$189,9002 bd1 ba536 sqft4907 54th St, Alberta Beach, AB T0E0A0For Sale
- C$270,0003 bd1 ba1k sqft5211 47th Ave, Alberta Beach, AB T0E0A0For Sale
- C$99,900-- bd-- ba-- sqft5219 47a Ave, Alberta Beach, AB T0E0A0For Sale
- C$1,275,0004 bd3 ba2.4k sqft4632 50th Ave, Alberta Beach, AB T0E0A0For Sale
Similar homes
- C$449,9002 bd2 ba1.1k sqft4707 52a St, Alberta Beach, AB T0E 0A0For SaleMLS ID #E4496284, Erin Holowach, ComFree. RAE
- C$445,0003 bd2 ba1.4k sqft4835 60th St, Rural Lac Ste Anne County, AB T0E 0A0New Construction
 MLS ID #E4487203, Aleks S Radojcic, REMAX River City. RAE
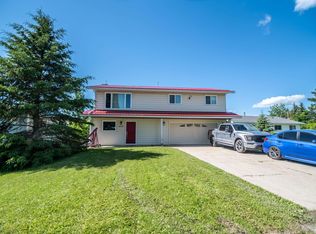
 - C$400,0003 bd3 ba1.5k sqft4632 46th Ave, Alberta Beach, AB T0E 0A0For Sale
 MLS ID #E4495496, Leann F Knysh, Century 21 Masters. RAE
 - C$300,0002 bd2 ba1.1k sqft5219 49th Ave, Alberta Beach, AB T0E 0A0For SaleMLS ID #E4497747, Deborah L Gouin, Century 21 Masters. RAE
- C$430,0003 bd1 ba1.2k sqft4828 48th St, Sunset Pt, AB T0E 0A0For SaleMLS ID #E4485738, Leann F Knysh, Century 21 Masters. RAE
- C$490,0003 bd1 ba1.2k sqft4404 50th Ave, Alberta Beach, AB T0E 0A0For SaleMLS ID #E4492562, Leann F Knysh, Century 21 Masters. RAE
- C$484,0002 bd2 ba1.4k sqft53319 Range Rd #31-308, Parkland County, AB T7Y 0E3For SaleMLS ID #E4500050, Nancy M Petersen, Century 21 Leading. RAE
- C$479,9002 bd1 ba1.1k sqft6822 50th Ave, Lac Ste. Anne County, AB T0E 0A1For SaleMLS ID #E4496638, Terry N Taschuk, MaxWell Polaris. RAE
- C$379,0003 bd3 ba2k sqft5439 Sunset Dr, Sunset Pt, AB T0E 0A0For SaleMLS ID #E4493506, Shaylenne Twele, RE/MAX Excellence. RAE
- C$509,9003 bd2 ba1.4k sqft55101 Ste Anne Trl #321, Lac Ste. Anne County, AB T0E 0A0For SaleMLS ID #E4498217, Matthew D Barry, Exp Realty. RAE
- C$270,0003 bd1 ba1k sqft5211 47th Ave, Alberta Beach, AB T0E 0A0For SaleMLS ID #E4496469, Leacroft A Alexander, Sterling Real Estate. RAE
- C$599,9004 bd3 ba1.3k sqft71 Ste Anne Trl #55101, Lac Ste. Anne County, AB T0E 0A0For SaleMLS ID #E4500539, Frederick E Trommeshauser, RE/MAX PREFERRED CHOICE. RAE
- C$485,0002 bd2 ba965 sqft54222 Range Rd #25-45, Rural Lac Ste Anne County, AB T0E 1V0For SaleMLS ID #E4485248, Cam S Fisk, Royal LePage Noralta Real Estate. RAE
- C$399,9003 bd1 ba1.3k sqft2322 Township Rd #540, Rural Lac Ste Anne County, AB T0E 1V0For SaleMLS ID #E4489291, Shannon D Enright, Prairie Rose Realty. RAE
- C$589,0002 bd2 ba1.5k sqftEstates At Waters Edge, Lac Ste. Anne County, AB T0E 0A0For SaleMLS ID #E4475366, Cam S Fisk, Royal LePage Noralta Real Estate. RAE
- C$485,0003 bd2 ba1.7k sqft707 7th St, Yellowstone, AB T0E 1A6For SaleMLS ID #E4480193, Daniel E Yurdiga, Digger Real Estate Inc.. RAE
- C$325,0002 bd1 ba1.1k sqft5011 64th St, Val Quentin, AB T0E 0A1For SaleMLS ID #E4490667, Kyla M Suder, Royal LePage Noralta Real Estate. RAE
- C$610,0004 bd2 ba1.2k sqftEstates At Waters Edge, Lac Ste. Anne County, AB T0E 0A0For SaleMLS ID #E4489455, Charlene A Speers, RE/MAX Real Estate. RAE
- C$599,9004 bd3 ba2.1k sqft6510 50th Ave, Brazeau County, AB T0E 1Z0For SaleMLS ID #E4495512, Melissa N Botha, Century 21 Masters. RAE
- C$499,9004 bd2 ba1.5k sqft218 & 219 2nd St, Yellowstone, AB T0E 1A0For SaleMLS ID #E4488060, Jordan C Seitz, Real Broker. RAE
