UPGRADEDED CEDAR VAULTED CEILING 1200 SQ/Ft 2 BEDROOM BUNGALOW YOU CAN ENJOY YEAR ROUND! AMAZING WATERFRONT VIEWS. OPEN CONCEPT LIVING ROOM WITH AN AMAZING STONE WALL WOOD BURNING FIREPLACE, DINING ROOM, WITH PATIO DOORS TO A NEWER DECK. LAMINATE FLOORING THROUGH OUT. 4 PCE BATHROOM WITH JACUZZI TUB! FENCED YARD, WITH LARGE STORAGE SHED, AND PLENTY OF PARKING ROOM TO PARK AN RV. UPGRADES INCLUDE NEW WINDOWS, NEW SIDING, NEW METAL ROOF, AND NEW BATHROOM. NEW HOT WATER SYSTEM. LOCATED AT THE VERY END OF THE QUIET COMMUNITY OF VAL QUENTIN, OFF THE SHORES OF LAC STE ANNE, AND DIRECTLY BESIDE IS MUNICIPAL RESERVE FOR ADDED PRIVACY. THE DOCK IS INCLUDED. AMAZING SUNSETS AND BACK YARD FIRE PITS AWAITS AT YOUR HOME AT THE LAKE! GOLF NEARBY, SCHOOL IS SUPER CLOSE TO GAS STATION, GROCERY STORE, LIBRARY DRUG STORE, BANK, PUB AND MUCH MORE! 40 MINUTES TO WEST EDMONTON, CLOSER TO STONY PLAIN AND SPRUCE GROVE AND SUPER CLOSE TO ONOWAY. YOU WILL LOVE THE SANDY BEACHES AT ALBERTA BEACH!!
For sale
C$479,900
6822 50th Ave, Lac Ste. Anne County, AB T0E 0A1
2beds
1,196sqft
Single Family Residence
Built in 1975
8,712 Square Feet Lot
$-- Zestimate®
C$401/sqft
C$-- HOA
What's special
Amazing waterfront viewsNewer deckLaminate flooring throughoutFenced yardLarge storage shedNew windowsNew siding
- 36 days |
- 154 |
- 2 |
Zillow last checked:
Listing updated:
Listed by:
Terry N Taschuk,
MaxWell Polaris
Source: RAE,MLS®#: E4496638
Facts & features
Interior
Bedrooms & bathrooms
- Bedrooms: 2
- Bathrooms: 1
- Full bathrooms: 1
Primary bedroom
- Level: Main
Heating
- Forced Air-1, Natural Gas
Appliances
- Included: Dishwasher-Built-In, Dryer, Refrigerator, Stove-Electric, Washer, Water Softener, Hot Water Natural Gas
Features
- No Smoking Home, Vaulted Ceiling
- Flooring: Laminate Flooring
- Windows: Window Coverings
- Basement: None, No Basement
- Fireplace features: Wood, Brick Facing, Masonry, Stone Facing
Interior area
- Total structure area: 1,196
- Total interior livable area: 1,196 sqft
Property
Parking
- Total spaces: 4
- Parking features: 2 Outdoor Stalls, Front/Rear Drive Access, RV Parking
- Has uncovered spaces: Yes
Features
- Levels: 1
- Exterior features: Landscaped, Playground Nearby, Private Setting
- Fencing: Fenced
- Has view: Yes
- View description: Lake
- Has water view: Yes
- Water view: Lake
- Waterfront features: Backs Onto Lake, Beach Access, Lake Privileges, Waterfront, Lake Access Property, Waterfront Property
Lot
- Size: 8,712 Square Feet
- Features: Golf Nearby, Landscaped, Park/Reserve, Playground Nearby, Private Setting, Schools, Shopping Nearby
Details
- Additional structures: Storage Shed
Construction
Type & style
- Home type: SingleFamily
- Architectural style: Bungalow
- Property subtype: Single Family Residence
Materials
- Wood Siding
- Foundation: Concrete Perimeter
Condition
- Year built: 1975
Utilities & green energy
- Sewer: Municipal/Community
- Water: Drilled Well
Community & HOA
Location
- Region: Lac Ste Anne County
Financial & listing details
- Price per square foot: C$401/sqft
- Date on market: 7/2/2026
- Ownership: Private
- Road surface type: Paved, Paved Lane
T
Terry N Taschuk
By pressing Contact Agent, you agree that the real estate professional identified above may call/text you about your search, which may involve use of automated means and pre-recorded/artificial voices. You don't need to consent as a condition of buying any property, goods, or services. Message/data rates may apply. You also agree to our Terms of Use. Zillow does not endorse any real estate professionals. We may share information about your recent and future site activity with your agent to help them understand what you're looking for in a home.
Price history
Price history is unavailable.
Public tax history
Tax history is unavailable.
Climate risks
Neighborhood: T0E
Nearby schools
GreatSchools rating
No schools nearby
We couldn't find any schools near this home.
- C$729,9004 bd4 ba2.1k sqft3410 Ste Anne Trl #31, Lac Ste. Anne County, AB T0E0A1For Sale

- C$599,9004 bd3 ba2.1k sqft6510 50th Ave, Brazeau County, AB T0E1Z0For Sale
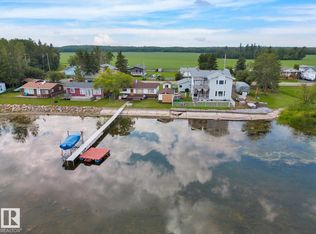
- C$549,9004 bd4 ba1.4k sqft3410 Ste Anne Trl #207, Lac Ste. Anne County, AB T0E0A1For Sale

- C$749,0004 bd4 ba2.3k sqft3410 Ste Anne Trl #26, Lac Ste. Anne County, AB T0E0A1For Sale
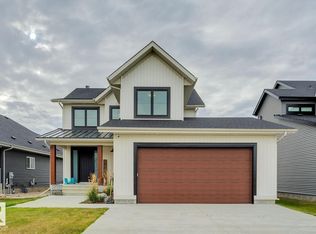
- C$799,9002 bd3 ba2.2k sqft3410 Ste Anne Trl #35, Lac Ste. Anne County, AB T0E0A1For Sale
- C$449,0003 bd2 ba1.6k sqft5807 51st Ave, Alberta Beach, AB T0E0A0For Sale
- C$445,0003 bd2 ba1.4k sqft4835 60th St, Rural Lac Ste Anne County, AB T0E0A0New Construction
- C$219,0002 bd1 ba600 sqft4920 58th St, Alberta Beach, AB T0E0A0For Sale
Similar homes
- C$445,0003 bd2 ba1.4k sqft4835 60th St, Rural Lac Ste Anne County, AB T0E 0A0New Construction
 MLS ID #E4487203, Aleks S Radojcic, REMAX River City. RAE
 - C$440,0002 bd2 ba1.5k sqft5115 49th Ave, Alberta Beach, AB T0E 0A0For Sale
 MLS ID #E4493453, Jennifer DiPietra, RE/MAX Real Estate. RAE
 - C$449,9002 bd2 ba1.1k sqft4707 52a St, Alberta Beach, AB T0E 0A0For Sale
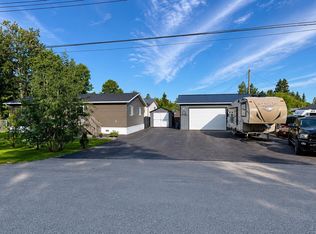 MLS ID #E4496284, Erin Holowach, ComFree. RAE
 - C$484,0002 bd2 ba1.4k sqft53319 Range Rd #31-308, Parkland County, AB T7Y 0E3For Sale
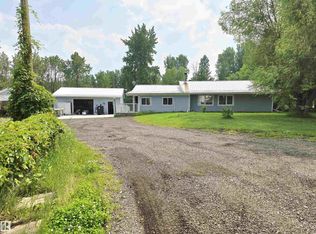 MLS ID #E4500050, Nancy M Petersen, Century 21 Leading. RAE
 - C$485,0003 bd2 ba1.7k sqft707 SE 7th St, Ross Haven, AB T0E 1A0For SaleMLS ID #A2298782, Dan Yurdiga, Broker, Digger Real Estate Inc.. courtesy of Pillar9 System
- C$485,0003 bd2 ba1.7k sqft707 7th St, Yellowstone, AB T0E 1A6For SaleMLS ID #E4480193, Daniel E Yurdiga, Digger Real Estate Inc.. RAE
- C$490,0003 bd1 ba1.2k sqft4404 50th Ave, Alberta Beach, AB T0E 0A0For SaleMLS ID #E4492562, Leann F Knysh, Century 21 Masters. RAE
- C$509,9003 bd2 ba1.4k sqft55101 Ste Anne Trl #321, Lac Ste. Anne County, AB T0E 0A0For SaleMLS ID #E4498217, Matthew D Barry, Exp Realty. RAE
- C$549,9004 bd4 ba1.4k sqftNo Name, Lac Ste. Anne County, AB T0E 0A1For SaleMLS ID #E4485330, Ray Elwenni, Royal Lepage Arteam Realty. RAE
- C$425,0003 bd1 ba1.2k sqft4828 48th St, Sunset Pt, AB T0E 0A0For SaleMLS ID #E4485738, Leann F Knysh, Century 21 Masters. RAE
- C$499,9004 bd2 ba1.5k sqft218 & 219 2nd St, Yellowstone, AB T0E 1A0For SaleMLS ID #E4488060, Jordan C Seitz, Real Broker. RAE
- C$300,0002 bd2 ba1.1k sqft5219 49th Ave, Alberta Beach, AB T0E 0A0For SaleMLS ID #E4497747, Deborah L Gouin, Century 21 Masters. RAE
- C$429,9003 bd1 ba736 sqft309 3rd St #308, Yellowstone, AB T0E 1A0For SaleMLS ID #E4479218, Daniel Seitz, Real Broker. RAE
- C$630,0003 bd2 ba1.7k sqft5224 50th Ave, Alberta Beach, AB T0E 0A0For SaleMLS ID #E4499641, Darlene Schwindt, Century 21 Leading. RAE
- C$599,9004 bd3 ba1.3k sqft71 Ste Anne Trl #55101, Lac Ste. Anne County, AB T0E 0A0For SaleMLS ID #E4500539, Frederick E Trommeshauser, RE/MAX PREFERRED CHOICE. RAE
- C$589,0002 bd2 ba1.5k sqftEstates At Waters Edge, Lac Ste. Anne County, AB T0E 0A0For SaleMLS ID #E4475366, Cam S Fisk, Royal LePage Noralta Real Estate. RAE
- C$499,9003 bd2 ba1k sqft75 Lakeview Ave S, View Rural Lac Ste Anne County, AB T0E 0L0For SaleMLS ID #E4480593, Daniel Seitz, Real Broker. RAE
- C$399,9003 bd1 ba1.3k sqft2322 Township Rd #540, Rural Lac Ste Anne County, AB T0E 1V0For SaleMLS ID #E4489291, Shannon D Enright, Prairie Rose Realty. RAE
- C$400,0003 bd3 ba1.5k sqft4632 46th Ave, Alberta Beach, AB T0E 0A0For SaleMLS ID #E4495496, Leann F Knysh, Century 21 Masters. RAE
- C$689,0003 bd3 ba1.7k sqft55101 Ste Anne Trl #623, Lac Ste. Anne County, AB T0E 1A0For SaleMLS ID #E4501190, Lindsay A Oulette, Royal LePage Noralta Real Estate. RAE
