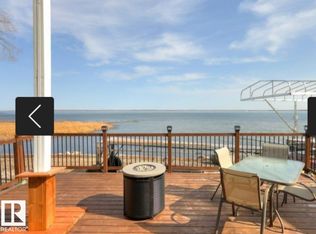
Located in one of the most unique lake communities in Alberta sits this stunning fully finished lake property which offers the perfect retreat for those looking for a recreational property or full time living as this gated community is minutes to amenities, shopping and a 40 min drive to Edmonton. Featuring 4 bedrooms and 4 bath this home includes a stunning family room equipped with a wood burning fireplace, an exceptional living room with vaulted ceilings and massive windows overlooking the private canal that comes with your own dock and has direct access to lac ste anne lake. The main level also features a stunning kitchen, dressed in quartz countertops and comes complete with stainless steel appliances. The main level also includes a den/office, laundry and access to your outdoor covered deck that is fitted with motorized screens. Breathtaking primary bedroom with a spa-like ensuite, finished basement with custom bunk room, central A/C, huge rear yard with firepit area. This must been seen in person!!
For sale
C$749,000
3410 Ste Anne Trl #26, Lac Ste. Anne County, AB T0E 0A1
4beds
2,306sqft
Single Family Residence
Built in 2020
7,579 Square Feet Lot
$-- Zestimate®
C$325/sqft
C$-- HOA
What's special
Stunning family roomWood burning fireplaceStunning kitchenQuartz countertopsStainless steel appliances
- 118 days |
- 25 |
- 2 |
Zillow last checked:
Listing updated:
Listed by:
Ray Elwenni,
Royal Lepage Arteam Realty,
Moe Charara,
Royal Lepage Arteam Realty
Source: RAE,MLS®#: E4481724
Facts & features
Interior
Bedrooms & bathrooms
- Bedrooms: 4
- Bathrooms: 4
- Full bathrooms: 3
- 1/2 bathrooms: 1
Primary bedroom
- Level: Upper
Heating
- Forced Air-1, Natural Gas
Cooling
- Air Conditioner, Air Conditioning-Central
Appliances
- Included: Dryer, Hood Fan, Refrigerator, Stove-Electric, Washer
Features
- Flooring: Carpet, Ceramic Tile, Vinyl Plank
- Windows: Window Coverings
- Basement: Full, Finished
- Fireplace features: Wood, Insert
Interior area
- Total structure area: 2,306
- Total interior livable area: 2,306 sqft
Video & virtual tour
Property
Parking
- Total spaces: 2
- Parking features: Double Garage Attached, Garage Opener
- Attached garage spaces: 2
Features
- Levels: 2 Storey,3
- Patio & porch: Deck
- Exterior features: Landscaped, Playground Nearby, Private Setting
- Fencing: Fenced
- On waterfront: Yes
- Waterfront features: Backs Onto Lake, Beach Access, Boating, Lake Privileges, Waterfront, Lake Access Property, Waterfront Property
Lot
- Size: 7,579 Square Feet
- Features: Environmental Reserve, Golf Nearby, Landscaped, Playground Nearby, Private Setting, Shopping Nearby
Construction
Type & style
- Home type: SingleFamily
- Property subtype: Single Family Residence
Materials
- Vinyl Siding
- Foundation: Concrete Perimeter
Condition
- Year built: 2020
Utilities & green energy
- Sewer: Municipal/Community
- Water: Drilled Well
Community & HOA
Community
- Features: Gated, Gated Community
HOA
- Services included: Amenities w/HOA, See Remarks
Location
- Region: Lac Ste Anne County
Financial & listing details
- Price per square foot: C$325/sqft
- Date on market: 4/10/2026
- Ownership: Private
R
Ray Elwenni
By pressing Contact Agent, you agree that the real estate professional identified above may call/text you about your search, which may involve use of automated means and pre-recorded/artificial voices. You don't need to consent as a condition of buying any property, goods, or services. Message/data rates may apply. You also agree to our Terms of Use. Zillow does not endorse any real estate professionals. We may share information about your recent and future site activity with your agent to help them understand what you're looking for in a home.
Price history
Price history is unavailable.
Public tax history
Tax history is unavailable.
Climate risks
Neighborhood: T0E
Nearby schools
GreatSchools rating
No schools nearby
We couldn't find any schools near this home.
- C$549,9004 bd4 ba1.4k sqft3410 Ste Anne Trl #207, Lac Ste. Anne County, AB T0E0A1For Sale

- C$729,9004 bd4 ba2.1k sqft3410 Ste Anne Trl #31, Lac Ste. Anne County, AB T0E0A1For Sale

- C$799,9002 bd3 ba2.2k sqft3410 Ste Anne Trl #35, Lac Ste. Anne County, AB T0E0A1For Sale

- C$479,9002 bd1 ba1.1k sqft6822 50th Ave, Lac Ste. Anne County, AB T0E0A1For Sale
- C$599,9004 bd3 ba2.1k sqft6510 50th Ave, Brazeau County, AB T0E1Z0For Sale
- C$199,000-- bd-- ba-- sqft3510 Ste Anne Trl #213, Lac Ste. Anne County, AB T0E0A1For Sale
- C$449,0003 bd2 ba1.6k sqft5807 51st Ave, Alberta Beach, AB T0E0A0For Sale
- C$445,0003 bd2 ba1.4k sqft4835 60th St, Rural Lac Ste Anne County, AB T0E0A0New Construction
Similar homes
- C$729,9004 bd4 ba2.1k sqftNo Name, Lac Ste. Anne County, AB T0E 0A1For SaleMLS ID #E4485338, Ray Elwenni, Royal Lepage Arteam Realty. RAE
- C$799,9002 bd3 ba2.2k sqftNo Name, Lac Ste. Anne County, AB T0E 0A1For SaleMLS ID #E4477609, Sandra R Bayrock, Century 21 Masters. RAE
- C$689,0003 bd3 ba1.7k sqft55101 Ste Anne Trl #623, Lac Ste. Anne County, AB T0E 1A0For Sale
 MLS ID #E4501190, Lindsay A Oulette, Royal LePage Noralta Real Estate. RAE
 - C$724,9007 bd9 ba2.2k sqft4924 48a Ave, Sunset Pt, AB T0E 0A0For Sale
 MLS ID #E4487374, Cam S Fisk, Royal LePage Noralta Real Estate. RAE
 - C$689,9002 bd4 ba1.9k sqft5631 49th St, Sunset Pt, AB T0E 0A0For SaleMLS ID #E4501563, Leann F Knysh, Century 21 Masters. RAE
- C$599,9004 bd3 ba2.1k sqft6510 50th Ave, Brazeau County, AB T0E 1Z0For SaleMLS ID #E4495512, Melissa N Botha, Century 21 Masters. RAE
- C$549,9004 bd4 ba1.4k sqftNo Name, Lac Ste. Anne County, AB T0E 0A1For SaleMLS ID #E4485330, Ray Elwenni, Royal Lepage Arteam Realty. RAE
- C$800,0002 bd3 ba1.7k sqft4740 Sunset Dr, Sunset Pt, AB T0E 0A0For SaleMLS ID #E4501652, Leann F Knysh, Century 21 Masters. RAE
- C$704,9004 bd3 ba1.6k sqft55101 Ste Anne Trl #607, Lac Ste. Anne County, AB T0E 0A0For SaleMLS ID #E4483603, Erin Holowach, ComFree. RAE
- C$479,9002 bd1 ba1.1k sqft6822 50th Ave, Lac Ste. Anne County, AB T0E 0A1For SaleMLS ID #E4496638, Terry N Taschuk, MaxWell Polaris. RAE
- C$699,9004 bd2 ba1.4k sqft820 8th St, Ross Haven, AB T0E 1A0For SaleMLS ID #E4482010, Marc S Wener, RE/MAX Excellence. RAE
- C$618,9994 bd3 ba1.3k sqft55101 Ste Anne Trl #548, Lac Ste. Anne County, AB T0E 0A0For SaleMLS ID #E4471808, Dan Sigouin, RE/MAX Real Estate. RAE
- C$599,9004 bd3 ba1.3k sqft71 Ste Anne Trl #55101, Lac Ste. Anne County, AB T0E 0A0For SaleMLS ID #E4500539, Frederick E Trommeshauser, RE/MAX PREFERRED CHOICE. RAE
- C$610,0004 bd2 ba1.2k sqftEstates At Waters Edge, Lac Ste. Anne County, AB T0E 0A0For SaleMLS ID #E4489455, Charlene A Speers, RE/MAX Real Estate. RAE
- C$550,0004 bd3 ba2.2k sqft977 9th St, Ross Haven, AB T0E 1A6For SaleMLS ID #E4490200, Tyson V Moroz, Royal LePage Noralta Real Estate. RAE
- C$614,9005 bd2 ba2.5k sqft5124 Township Road 554 #63, Lac Ste. Anne County, AB T0E 0J0For SaleMLS ID #E4487834, Daniel Seitz, Real Broker. RAE
- C$749,9003 bd2 ba1.6k sqft9000 1st Ave N, Seba Beach, AB T0E 2B0For SaleMLS ID #E4501690, Dannon Whiting, Sarasota Realty. RAE
- C$599,9002 bd3 ba2k sqft3406 Township Road 552 #111, Yellowhead County, AB T0E 2M0For SaleMLS ID #E4487082, Cam S Fisk, Royal LePage Noralta Real Estate. RAE
- C$630,0003 bd2 ba1.7k sqft5224 50th Ave, Alberta Beach, AB T0E 0A0For SaleMLS ID #E4499641, Darlene Schwindt, Century 21 Leading. RAE
- C$825,0004 bd3 ba1.2k sqft54514 Range Road 12 #8, Lac Ste. Anne County, AB T0E 1V2For SaleMLS ID #E4485788, Crystal A Paulson, Exp Realty. RAE
