3.81 beautifully planned acres, this inviting bungalow offers the perfect blend of space, comfort, and country charm.The home features 4 spacious bedrooms, 3 bathrooms, thoughtfully laid out to accommodate family living while still providing plenty of room to relax and unwind. Two separate living areas create flexibility for entertaining, cozy movie nights, or a quiet retreat at the end of the day. The functional layout makes everyday living easy, while large windows invite natural light and showcase the peaceful surroundings. Outside, oversized double detached garage provides ample room for vehicles, tools, toys, or a workshop space for hobbyists. The acreage itself has been carefully planned to maximize usability, offering open areas for recreation, gardening, or future development while still maintaining privacy and the beauty of rural living. Whether you're looking for room to grow, space for projects, or simply a quiet place to enjoy the outdoors, this property delivers the lifestyle your looking for
For sale
C$825,000
54514 Range Road 12 #8, Lac Ste. Anne County, AB T0E 1V2
4beds
1,280sqft
Single Family Residence
Built in 2007
3.81 Acres Lot
$-- Zestimate®
C$644/sqft
C$-- HOA
What's special
- 80 days |
- 6 |
- 0 |
Zillow last checked:
Listing updated:
Listed by:
Crystal A Paulson,
Exp Realty
Source: RAE,MLS®#: E4485788
Facts & features
Interior
Bedrooms & bathrooms
- Bedrooms: 4
- Bathrooms: 3
- Full bathrooms: 3
Primary bedroom
- Level: Main
Family room
- Level: Basement
Heating
- Forced Air-1, Natural Gas
Appliances
- Included: Dishwasher-Built-In, Dryer, Hood Fan, Oven-Built-In, Refrigerator, Stove-Electric, Washer, Water Distiller, Water Softener, Hot Water Natural Gas
Features
- Ceiling 9 ft., No Smoking Home, Vaulted Ceiling
- Flooring: Concrete, Laminate Flooring, Linoleum
- Windows: Vinyl Windows, Window Coverings
- Basement: Full, Finished, 9 ft. Basement Ceiling
- Fireplace features: Wood, Woodstove
Interior area
- Total structure area: 1,280
- Total interior livable area: 1,280 sqft
Property
Parking
- Total spaces: 2
- Parking features: Double Garage Detached, Heated, Insulated, Over Sized, RV Parking, R.V. Storage, Garage Control, Garage Opener, Garage Heater
- Garage spaces: 2
Features
- Levels: 2
- Patio & porch: Deck, Front Porch
- Exterior features: Backs Onto Park/Trees, Landscaped, Low Maintenance Landscape, Vegetable Garden, Fire Pit
- Fencing: Fenced
Lot
- Size: 3.81 Acres
- Features: Backs Onto Park/Trees, Environmental Reserve, Landscaped, Low Maintenance Landscape, Vegetable Garden
Details
- Additional structures: Storage Shed
Construction
Type & style
- Home type: SingleFamily
- Architectural style: Bungalow
- Property subtype: Single Family Residence
Materials
- Stucco, Vinyl Siding
- Foundation: Insulated Concrete Form
Condition
- Year built: 2007
Utilities & green energy
- Sewer: Holding Tank
- Water: Drilled Well
Community & HOA
Community
- Security: Carbon Monoxide Detectors, Detectors Smoke
Location
- Region: Lac Ste Anne County
Financial & listing details
- Price per square foot: C$644/sqft
- Date on market: 5/5/2026
- Ownership: Private
- Road surface type: Gravel
Crystal A Paulson
Crystal A Paulson
By pressing Contact Agent, you agree that the real estate professional identified above may call/text you about your search, which may involve use of automated means and pre-recorded/artificial voices. You don't need to consent as a condition of buying any property, goods, or services. Message/data rates may apply. You also agree to our Terms of Use. Zillow does not endorse any real estate professionals. We may share information about your recent and future site activity with your agent to help them understand what you're looking for in a home.
Price history
Price history is unavailable.
Public tax history
Tax history is unavailable.
Climate risks
Neighborhood: T0E
Nearby schools
GreatSchools rating
No schools nearby
We couldn't find any schools near this home.
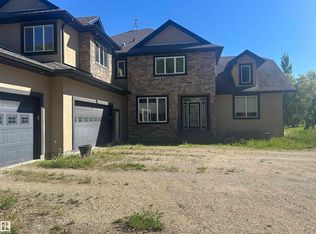
- C$1,489,0006 bd5 ba3.6k sqft27510 State Highway 37, Sturgeon County, AB T8R0J2For Sale
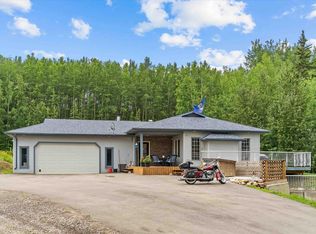
- C$1,399,9004 bd3 ba2k sqft54426 Range Rd #15, Rural Lac Ste Anne County, AB T0E1V0For Sale
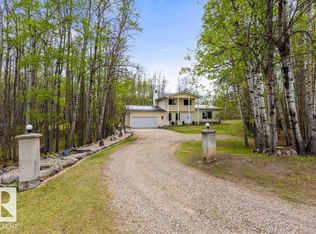
- C$935,0005 bd3 ba1.8k sqft27507 Township Rd #544-23, Sturgeon County, AB T8R2B5For Sale

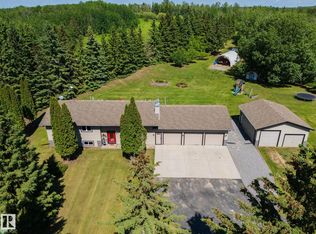
- C$734,9003 bd2 ba1.8k sqft27507 Township Rd #544-138, Sturgeon County, AB T8R2B5For Sale
- C$199,0002 bd1 ba533 sqft314 55230 Range Rd #315-10, Sturgeon County, AB T8R0K4For Sale
- C$164,9001 bd1 ba369 sqft55230 Range Rd #10-115, Sturgeon County, AB T8R0K4For Sale
- C$399,9004 bd3 ba1.3k sqft27507 Township Road 544 #116, Sturgeon County, AB T8R2B5For Sale
- C$599,9993 bd2 ba1.2k sqft55108 Range Road 15 #401, Lac Ste. Anne County, AB T0E1V2For Sale
Similar homes
- C$935,0005 bd3 ba1.8k sqft27507 Township Rd #544-23, Sturgeon County, AB T8R 2B5For SaleMLS ID #E4490358, Jeffrey C Lewis, RE/MAX Elite. RAE
- C$649,9004 bd3 ba1.4k sqft53122 Range Rd #14, Parkland County, AB T7Z 1T3For Sale
 MLS ID #E4499888, Natalie DiPietra, Exp Realty. RAE
 - C$889,9004 bd3 ba1.3k sqft53305 Range Rd #280-113, Parkland County, AB T7X 3V7For Sale
 MLS ID #E4489433, Adrienne Carlton, Exp Realty. RAE
 - C$875,0005 bd3 ba1.5k sqft2022 Parkland Dr #40, Parkland County, AB T7Y 2S1For Sale
 MLS ID #E4495832, Jill Jordan, RE/MAX Real Estate. RAE
 - C$599,9004 bd3 ba1.3k sqft71 Ste Anne Trl #55101, Lac Ste. Anne County, AB T0E 0A0For SaleMLS ID #E4500539, Frederick E Trommeshauser, RE/MAX PREFERRED CHOICE. RAE
- C$679,0004 bd3 ba1.3k sqft10915 Spruce Valley Rd, Parkland County, AB T7X 6A8For SaleMLS ID #E4492111, Sukhpal Brar, Sterling Real Estate. RAE
- C$1,075,0003 bd3 ba1.8k sqft1307 Township Rd #533-13, Parkland County, AB T7Y 0G2For SaleMLS ID #E4481224, Kimberly Cowan, Century 21 Masters. RAE
- C$834,9004 bd3 ba1.4k sqft13 Lafleur Dr, Saint Albert, AB T8N 5Y1For SaleMLS ID #E4497846, Carson Langridge, Real Broker. RAE
- C$975,0004 bd3 ba1.7k sqft54006 Range Rd #261-32, Sturgeon County, AB T8T 0C1For SaleMLS ID #E4491281, Karen George, People 1st Realty. RAE
- C$824,9004 bd3 ba1.8k sqft19 Newton Pl, Saint Albert, AB T8N 3V8For SaleMLS ID #E4498141, John P Carle, Homes & Gardens Real Estate Limited. RAE
- C$485,0002 bd2 ba965 sqft54222 Range Rd #25-45, Rural Lac Ste Anne County, AB T0E 1V0For SaleMLS ID #E4485248, Cam S Fisk, Royal LePage Noralta Real Estate. RAE
- C$675,0002 bd1 ba1k sqft25418 State Highway 37, Sturgeon County, AB T8T 2A3For SaleMLS ID #E4492845, Sam Elias, RE/MAX Professionals. RAE
- C$884,9002 bd3 ba1.5k sqftCentury Gates, Parkland County, AB T7X 3M9For SaleMLS ID #E4492680, Cindy L Gannon, RE/MAX Real Estate. RAE
- C$849,9004 bd4 ba1.5k sqft33 Ellington Cres, Saint Albert, AB T8N 4B9For SaleMLS ID #E4497825, Matthew D Barry, Exp Realty. RAE
- C$544,9005 bd3 ba1.5k sqft4447 Yeoman Dr, Onoway, AB T0E 1V0For SaleMLS ID #E4497045, Derek J Burak, Royal Lepage Arteam Realty. RAE
- C$415,5003 bd2 ba1.6k sqft130 Lakeshore Dr, Sandy Beach, AB T0E 1V6For SaleMLS ID #E4499655, Jacquie C Smith, 2% Realty Pro. RAE
- C$618,9994 bd3 ba1.3k sqft55101 Ste Anne Trl #548, Lac Ste. Anne County, AB T0E 0A0For SaleMLS ID #E4471808, Dan Sigouin, RE/MAX Real Estate. RAE
- C$610,0004 bd2 ba1.2k sqftEstates At Waters Edge, Lac Ste. Anne County, AB T0E 0A0For SaleMLS ID #E4489455, Charlene A Speers, RE/MAX Real Estate. RAE
- C$669,0003 bd3 ba1.8k sqft62 Greystone Cres, Spruce Grove, AB T7X 0A7For SaleMLS ID #E4493551, Jill Turgeon, One Percent Realty. RAE
- C$799,9004 bd3 ba1.3k sqft45 Evermore Cres, Saint Albert, AB T8N 7W9For SaleMLS ID #E4495491, Vincenzo C Fiacco, RE/MAX Excellence. RAE
