
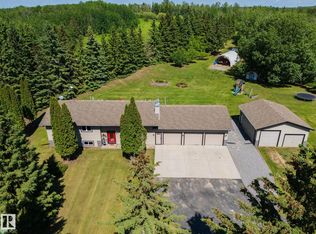
Welcome to this beautifully landscaped and updated walkout bungalow just minutes from Stony Plain. Complete with A/C, a triple attached garage, and a fully equipped shop, this property is ideal for both space and tranquility. Step inside to a bright, open concept main floor featuring an abundance of natural light and a stunning floor to ceiling stone fireplace as the focal point of the living area. New hardwood flooring flows seamlessly to the kitchen and dining space, complete with a covered back deck, perfect for entertaining. The private backyard is a true retreat, showcasing raised garden beds, mature fruit trees, and a relaxing hot tub. The spacious primary suite offers a beautifully renovated ensuite with in-floor heat, stand up shower a luxurious tub. The fully finished walkout basement features a large rec room with bar area, two additional bedrooms, a den, and 4 pc bath. Triple attached garage and a detached shop offer ultimate space for vehicles, toys, and projects, luxury acreage living!
For sale
C$1,129,999
1307 Township Rd #533-13, Parkland County, AB T7Y 0G2
3beds
1,843sqft
Single Family Residence
Built in 2007
2.46 Acres Lot
$-- Zestimate®
C$613/sqft
C$-- HOA
What's special
- 91 days |
- 64 |
- 2 |
Zillow last checked:
Listing updated:
Listed by:
Kimberly Cowan,
Century 21 Masters,
Crystal Graae,
Century 21 Masters
Source: RAE,MLS®#: E4481224
Facts & features
Interior
Bedrooms & bathrooms
- Bedrooms: 3
- Bathrooms: 3
- Full bathrooms: 2
- 1/2 bathrooms: 1
Primary bedroom
- Level: Main
Family room
- Level: Lower
- Area: 725.2
- Dimensions: 24.5 x 29.6
Heating
- Forced Air-1, Natural Gas
Cooling
- Air Conditioner
Appliances
- Included: Dishwasher-Built-In, Dryer, Hood Fan, Oven-Microwave, Refrigerator, Stove-Gas, Washer
Features
- Bar, Ceiling 9 ft., Closet Organizers, No Smoking Home, Vaulted Ceiling, Wet Bar, Workshop
- Flooring: Carpet, Ceramic Tile, Hardwood
- Windows: Vinyl Windows
- Basement: Full, Finished, Walkout Basement
- Fireplace features: Gas, Stone Facing
Interior area
- Total structure area: 1,843
- Total interior livable area: 1,843 sqft
Video & virtual tour
Property
Parking
- Total spaces: 3
- Parking features: Shop, Triple Garage Attached, R.V. Storage
- Attached garage spaces: 3
Features
- Levels: 2
- Patio & porch: Deck, Front Porch, Patio
- Exterior features: Backs Onto Park/Trees, Landscaped, Vegetable Garden, Dog Run-Fenced In, Fire Pit
- Spa features: Hot Tub
- Fencing: Fenced
Lot
- Size: 2.46 Acres
- Features: Backs Onto Park/Trees, Cul-De-Sac, Landscaped, Vegetable Garden
- Residential vegetation: Fruit Trees/Shrubs
Details
- Additional structures: Workshop
Construction
Type & style
- Home type: SingleFamily
- Architectural style: Bungalow
- Property subtype: Single Family Residence
Materials
- Vinyl Siding
- Foundation: Concrete Perimeter
Condition
- Year built: 2007
Utilities & green energy
- Water: Cistern
Community & HOA
Community
- Security: Detectors Smoke
Location
- Region: Parkland County
Financial & listing details
- Price per square foot: C$613/sqft
- Date on market: 4/9/2026
- Ownership: Private
- Road surface type: Paved
Kimberly Cowan
Kimberly Cowan
By pressing Contact Agent, you agree that the real estate professional identified above may call/text you about your search, which may involve use of automated means and pre-recorded/artificial voices. You don't need to consent as a condition of buying any property, goods, or services. Message/data rates may apply. You also agree to our Terms of Use. Zillow does not endorse any real estate professionals. We may share information about your recent and future site activity with your agent to help them understand what you're looking for in a home.
Price history
Price history is unavailable.
Public tax history
Tax history is unavailable.
Climate risks
Neighborhood: T7Y
Nearby schools
GreatSchools rating
No schools nearby
We couldn't find any schools near this home.


- Alberta
- Division No. 11
- Parkland County
- T7Y 0G2
- 1307 Township Rd Unit 533-13
Nearby cities
Nearby zip codes
Other Parkland County Topics
