This 4.35 acre Property hosts a Modern home with an Indoor Pool, Huge Attached Garage, a 60'x40' Fully Finished Shop, a Double Detached garage, and More! Inside the 2744.5 sq/ft bungalow home with 3566.44 Sq/ft not included in the RMS Measurements, the main floor hosts three bedrooms with two of them having their own ensuite bathrooms! An open concept living room to kitchen with lots of modern cabinets and upgraded built-in appliances, accompanied by a laundry room, and a third bathroom. The Walkout Basement has two more bedrooms, two bathrooms, another laundry room, family room, bar, gym, and the pool room with a hot tub as well. A balcony overlooks the pool room with access to the oversized attached heated garage. The Shop has heat, 3 overhead doors, an overhead crane, 3 piece bathroom, and a mezzanine above. Two paved driveways with gates, a huge paved pad, rubber pad to the attached garage, wrap around deck, and fire pit pad area are just a few of the other items that make this property stand out!
For sale
C$2,599,000
53212 Range Rd #15-25, Parkland County, AB T7Y 0C3
5beds
2,744sqft
Single Family Residence
Built in 1981
4.25 Acres Lot
$-- Zestimate®
C$947/sqft
C$-- HOA
What's special
Indoor poolHuge attached garageDouble detached garageLots of modern cabinetsUpgraded built-in appliancesLaundry roomThird bathroom
- 136 days
- 54
- 3
Zillow last checked:
Listing updated:
Listed by:
Darcy Powlik,
RE/MAX Real Estate
Source: RAE,MLS®#: E4492858
Facts & features
Interior
Bedrooms & bathrooms
- Bedrooms: 5
- Bathrooms: 5
- Full bathrooms: 5
Primary bedroom
- Level: Main
Family room
- Level: Basement
- Area: 392.7
- Dimensions: 23.1 x 17
Heating
- Forced Air-1, Natural Gas
Cooling
- Air Conditioner
Appliances
- Included: Dishwasher-Built-In, Microwave, Refrigerator, Electric Cooktop, Wine Cooler, Second Dryer, Second Washer, Second Built In Oven
Features
- Flooring: Carpet, Ceramic Tile, Hardwood
- Windows: Window Coverings
- Basement: Full, Finished
- Fireplace features: Gas
Interior area
- Total structure area: 2,744
- Total interior livable area: 2,744 sqft
Property
Parking
- Total spaces: 6
- Parking features: Parking-Extra, Double Garage Detached, Heated, Insulated, Parking Pad Cement/Paved, Quad or More Attached, Shop
- Attached garage spaces: 6
Features
- Levels: 2
- Exterior features: Landscaped, Playground Nearby
- Pool features: Indoor
- Spa features: Community
- Fencing: Partial,Partially Fenced
Lot
- Size: 4.25 Acres
- Features: Hillside, Landscaped, Playground Nearby, Recreation Use, Rolling Land, Schools, Treed Lot
- Topography: Hilly,Rolling
Construction
Type & style
- Home type: SingleFamily
- Architectural style: Bungalow
- Property subtype: Single Family Residence
Materials
- Stucco
- Foundation: Insulated Concrete Form
Condition
- Year built: 1981
Utilities & green energy
- Water: Drilled Well
Community & HOA
Community
- Features: Bar, Deck, Fitness Center, Fire Pit, Workshop, See Remarks, Natural Gas BBQ Hookup
Location
- Region: Parkland County
Financial & listing details
- Price per square foot: C$947/sqft
- Date on market: 6/10/2026
- Ownership: Private
- Road surface type: Paved
Price history
Price history is unavailable.
Public tax history
Tax history is unavailable.
Climate risks
Neighborhood: T7Y
Nearby schools
GreatSchools rating
No schools nearby
We couldn't find any schools near this home.
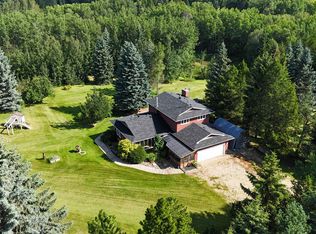
- C$800,0004 bd3 ba1.9k sqft53218 Range Rd #14-6, Parkland County, AB T7Y0G3For Sale
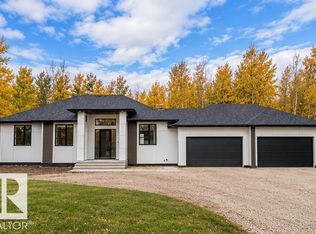
- C$1,100,0005 bd3 ba1.6k sqft53319 Range Road 14 #10, Parkland County, AB T7Y0C2For Sale
- C$1,049,0004 bd3 ba1.8k sqft53214 Range Road 13 #20, Parkland County, AB T7Y0C1For Sale

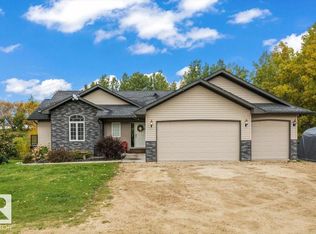
- C$824,9005 bd4 ba1.5k sqft53417 Range Road 14 #21, Parkland County, AB T7Y0B5For Sale
Similar homes
- C$2,850,0005 bd5 ba2.2k sqft2307 Township Road 522 #42, Parkland County, AB T7Y 3L7For Sale
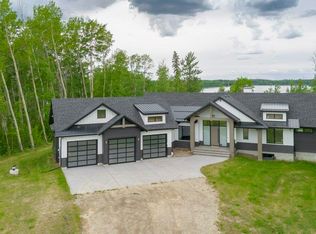 MLS ID #E4495451, Sally Munro, Century 21 Masters. RAE
- C$2,990,0004 bd4 ba2.3k sqft2421 Township Rd #522-1, Parkland County, AB T7Y 3L8For Sale
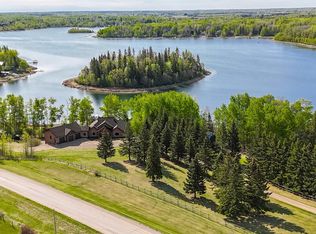 MLS ID #E4473968, Tyson V Moroz, Royal LePage Noralta Real Estate. RAE
- C$1,550,0005 bd3 ba1.9k sqft52502 Range Rd #22-A, Parkland County, AB T7Y 3C5For Sale
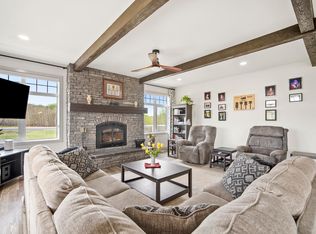 MLS ID #E4502749, Kyla M Suder, Royal LePage Noralta Real Estate. RAE
- C$1,390,0004 bd3 ba1.6k sqft2414 Township Rd #522-17, Parkland County, AB T7Y 3L8For Sale
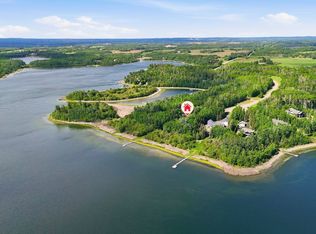 MLS ID #E4492609, Tyson V Moroz, Royal LePage Noralta Real Estate. RAE
