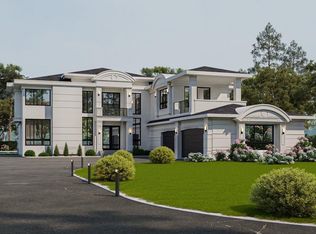
Exceptional Value !! Over 3500 sq ft of Gracious Living Above Ground, plus oversized 4.5 all vechicle att garage, bsmt lower level has separate exterior entrance for flexible dev., possible over 5100 sq ft. total living if buyer decides to develop bsmt. Great Open Floor plan, Bright Main Floor ... 4 Bedrooms up, 4 washrooms, if bsmt dev more bdrms, more washrms, media, gym, Your wish etc. Chefs Dream Kitchen with Second Spice Kitchen, Spacious Open High Valuted Ceilings Floor Plan, large windows for major sunlight. Gorgeous very Large Stately Primary Bedroom with Lavish Spa Resort Ensuite, Huge walk in closet, many wardrobe built ins. Upper floor laundry - Must view built ins throughout, Marble Flooring, Great Vanities, Cabinets, Luxury Appliances, Many Vechicle Driveway, hardtop pavement to Your door just 7 min from West Edm Amazing 1 Acre Size Lot w City Water, Sewer. Home Construction not started, Photos are of ASR showhome, seller may be open to lot sale, etc. ASR Projects Inc Makes Dreams Reality
For sale
C$1,495,000
26409 Township Road 532a, Parkland County, AB T7X 0G3
4beds
3,500sqft
Single Family Residence
Built in 2025
1 Acres Lot
$-- Zestimate®
C$427/sqft
C$-- HOA
What's special
Great open floor planBright main floorLavish spa resort ensuiteHuge walk in closetMany wardrobe built insUpper floor laundryMarble flooring
- 37 days |
- 47 |
- 1 |
Zillow last checked:
Listing updated:
Listed by:
Julian P Szklarz,
Coldwell Banker Mountain Central,
Oriana L Cronin,
Coldwell Banker Mountain Central
Source: RAE,MLS®#: E4499160
Facts & features
Interior
Bedrooms & bathrooms
- Bedrooms: 4
- Bathrooms: 4
- Full bathrooms: 3
- 1/2 bathrooms: 1
Primary bedroom
- Level: Upper
Family room
- Level: Main
- Area: 191.8
- Dimensions: 13.7 x 14
Heating
- Forced Air-2, Natural Gas
Features
- Ceiling 10 ft., Ceiling 9 ft., Closet Organizers, No Animal Home, No Smoking Home, Vaulted Ceiling
- Flooring: Carpet, Hardwood, Marble
- Windows: Vinyl Windows
- Basement: Full, Partially Finished, 9 ft. Basement Ceiling
- Fireplace features: Electric, Gas, Glass Door, Tile Surround
Interior area
- Total structure area: 3,500
- Total interior livable area: 3,500 sqft
Property
Parking
- Total spaces: 10
- Parking features: Front Drive Access, Quad or More Attached
- Attached garage spaces: 4
- Has uncovered spaces: Yes
Features
- Levels: 2 Storey,3
Lot
- Size: 1 Acres
- Features: Airport Nearby, Cul-De-Sac, Golf Nearby, Park/Reserve, Rolling Land, Schools, Shopping Nearby
- Topography: Rolling
Construction
Type & style
- Home type: SingleFamily
- Property subtype: Single Family Residence
Materials
- Stucco
- Foundation: Concrete Perimeter
Condition
- Year built: 2025
Utilities & green energy
- Sewer: Municipal/Community
- Water: Municipal
Community & HOA
Location
- Region: Parkland County
Financial & listing details
- Price per square foot: C$427/sqft
- Date on market: 7/16/2026
- Ownership: Private
- Road surface type: Paved
Price history
Price history is unavailable.
Public tax history
Tax history is unavailable.
Climate risks
Neighborhood: T7X
Nearby schools
GreatSchools rating
No schools nearby
We couldn't find any schools near this home.
- C$2,474,8006 bd8 ba5.5k sqft26409 Township Road 532a #47, Parkland County, AB T7X4M1For Sale

- C$1,550,0005 bd6 ba4.4k sqft26409 Roadview Dr #532-A, Parkland County, AB T7X3T5For Sale
- C$1,199,8006 bd5 ba3.3k sqft26409 Township Rd #532-A, Parkland County, AB T7X0W7For Sale

- C$2,024,9005 bd6 ba6.1k sqft26328 Roadview Dr #532-A, Parkland County, AB T7X3T5For Sale

- C$1,049,0005 bd3 ba1.8k sqft26328 Township Road 532a #31, Parkland County, AB T7X4M1For Sale
- C$2,909,25038.79 acres53213 Range Road 263, Parkland County, AB T7X3G2Lot/Land
- C$---- bd1 ba-- sqft10725 Spruce Valley Rd #1A, Parkland County, AB T7X6A8Off Market
- C$--3 bd2 ba2k sqft26107 Township Road 532a, Parkland County, AB T7Y1A1Off Market
Similar homes
- C$1,199,8006 bd5 ba3.3k sqft26409 Township Rd #532-A, Parkland County, AB T7X 0W7For SaleMLS ID #E4481821, Sasa Borojevic, Sterling Real Estate. RAE
- C$1,575,0006 bd6 ba2.8k sqft52025 Range Rd #272, Parkland County, AB T7X 3N1For Sale
 MLS ID #E4497042, Tony T Estephan, RE/MAX Elite. RAE
 - C$1,049,0005 bd3 ba1.8k sqft26328 Township Road 532a #31, Parkland County, AB T7X 4M1For Sale
 MLS ID #E4496375, Kelly Plouffe, MaxWell Challenge Realty. RAE
 - C$1,475,0004 bd5 ba3.2k sqft4510 Wingfield Bay NW, Edmonton, AB T6W 2E1For Sale
 MLS ID #E4503784, Emily C Johnston, Century 21 All Stars Realty Ltd. RAE
 - C$1,598,8004 bd4 ba4.2k sqft55017 Range Rd #254, Sturgeon County, AB T8T 0T2For SaleMLS ID #E4492842, Gino Daniele, RE/MAX Elite. RAE
- C$1,399,9005 bd5 ba2.3k sqft9625 101st St NW, Edmonton, AB T5K 0W7For SaleMLS ID #E4504231, Chris K Karampelas, MaxWell Polaris. RAE
- C$1,420,0005 bd5 ba3.5k sqft3310 Watson Bay SW, Edmonton, AB T6W 0P2For SaleMLS ID #E4493554, Henry Han, Century 21 Masters. RAE
- C$1,449,0004 bd4 ba3.2k sqft5820 110th St NW, Edmonton, AB T6H 3E3For SaleMLS ID #E4488398, Angela Dimitrescu, Sterling Real Estate. RAE
- C$1,649,0006 bd5 ba3.9k sqft3631 Westcliff Way SW, Edmonton, AB T6W 2L2For SaleMLS ID #E4494602, Ray Elwenni, Royal Lepage Arteam Realty. RAE
- C$1,349,0005 bd5 ba3.5k sqft5320 Mullen Bnd NW, Edmonton, AB T6R 0R1For SaleMLS ID #E4501915, Sunil Bhatia, Homes & Gardens Real Estate Limited. RAE
- C$1,149,0005 bd6 ba3.3k sqft6813 Knox Loop SW, Edmonton, AB T6W 4R3For SaleMLS ID #E4503652, Jimmy Le, Realty Focus. RAE
- C$1,549,0006 bd6 ba4k sqft3332 Cameron Heights Lndg NW, Edmonton, AB T6M 0M7For SaleMLS ID #E4499568, Shafin Devji, MaxWell Polaris. RAE
- C$1,199,9005 bd5 ba1.9k sqft25527 Township Road 511 #52, Parkland County, AB T7Y 1B8For SaleMLS ID #E4474823, Allison M Meston, Exp Realty. RAE
- C$1,795,0006 bd6 ba4.8k sqft4810 Donsdale Dr NW, Edmonton, AB T6M 2N2For SaleMLS ID #E4503647, Tatum Fitton, ComFree. RAE
- C$1,399,9005 bd4 ba3.3k sqft25122 Sturgeon Rd #143, Sturgeon County, AB T8T 1S2For SaleMLS ID #E4487054, Moe Charara, Royal Lepage Arteam Realty. RAE
- C$1,694,8886 bd6 ba3.3k sqft4509 Wingfield Bay NW, Edmonton, AB T6W 2E1For SaleMLS ID #E4494765, Zain Popatia, Lion Stone Realty Ltd.. RAE
- C$882,9005 bd4 ba2.6k sqft12801 203rd St NW, Edmonton, AB T5S 0E7For SaleMLS ID #E4502865, Bryan E Thomas, RE/MAX Professionals. RAE
- C$949,5005 bd4 ba2.8k sqft23 Elwyck Gate, Spruce Grove, AB T7X 0Z2For SaleMLS ID #E4493723, Jogy Mathew, MaxWell Devonshire Realty. RAE
- C$1,699,9004 bd4 ba3.6k sqft152 Hays Ridge Blvd SW, Edmonton, AB T6W 4G5For SaleMLS ID #E4473675, Robby Halabi, Rimrock Real Estate. RAE
- C$1,149,8005 bd4 ba2.9k sqft5010 Donsdale Dr NW, Edmonton, AB T6M 2V2For SaleMLS ID #E4497707, Gary E Dvorkin, RE/MAX Excellence. RAE
