From the moment you step inside this like new 5-bedroom walkout bungalow, you'll be captivated by the incredible sense of space. Offering over 3,500 sq. ft. of beautifully finished living space, this exceptional home features soaring 12-foot ceilings, an open-concept design, and windows that flood the home with natural light while showcasing breathtaking views of picturesque Walker Lake. Situated on a stunning 1.04-acre lot, this property offers the perfect balance of luxury and tranquility. Enjoy peaceful acreage living with the convenience of city utilities, all while being just 10 minutes from Edmonton and 10 minutes from Spruce Grove. Designed with both style and function in mind, this home boasts spacious bedrooms, an abundance of walk-in closets and storage, and a triple attached garage with an oversized door, perfect for your trucks, RV, boat, or all your recreational toys. Luxury living with an unbeatable location....Welcome home!!
For sale
C$1,049,000
26328 Township Road 532a #31, Parkland County, AB T7X 4M1
5beds
1,863sqft
Single Family Residence
Built in 2023
1.04 Acres Lot
$-- Zestimate®
C$563/sqft
C$-- HOA
What's special
Open-concept designPeaceful acreage livingSpacious bedrooms
- 46 days |
- 42 |
- 4 |
Zillow last checked:
Listing updated:
Listed by:
Kelly Plouffe,
MaxWell Challenge Realty
Source: RAE,MLS®#: E4496375
Facts & features
Interior
Bedrooms & bathrooms
- Bedrooms: 5
- Bathrooms: 3
- Full bathrooms: 3
Primary bedroom
- Level: Main
Family room
- Level: Basement
- Area: 230.28
- Dimensions: 22.8 x 10.1
Heating
- Forced Air-1, Natural Gas, HRV System
Cooling
- Air Conditioning-Central
Appliances
- Included: Dishwasher - Energy Star, Dishwasher-Built-In, Freezer, Microwave Hood Fan, Refrigerator, Stove-Gas, Hot Water Tankless
Features
- Ceiling 10 ft., Insulation-Upgraded, No Animal Home, No Smoking Home, Wet Bar
- Flooring: Carpet, Vinyl Plank
- Windows: Curtains and Blinds
- Basement: Full, Finished, Walkout Basement
- Fireplace features: Gas, Heatilator/Fan
Interior area
- Total structure area: 1,863
- Total interior livable area: 1,863 sqft
Property
Parking
- Total spaces: 3
- Parking features: Triple Garage Attached
- Attached garage spaces: 3
Features
- Levels: 2
- Patio & porch: Deck, Patio
- Waterfront features: Backs Onto Lake
Lot
- Size: 1.04 Acres
Construction
Type & style
- Home type: SingleFamily
- Architectural style: Bungalow
- Property subtype: Single Family Residence
Materials
- Vinyl Siding
- Foundation: Concrete Perimeter
Condition
- Year built: 2023
Utilities & green energy
- Sewer: Municipal/Community
- Water: Municipal
Community & HOA
Community
- Security: Detectors Smoke
Location
- Region: Parkland County
Financial & listing details
- Price per square foot: C$563/sqft
- Date on market: 6/30/2026
- Ownership: Private
- Road surface type: Paved
Price history
Price history is unavailable.
Public tax history
Tax history is unavailable.
Climate risks
Neighborhood: T7X
Nearby schools
GreatSchools rating
No schools nearby
We couldn't find any schools near this home.
- C$2,024,9005 bd6 ba6.1k sqft26328 Roadview Dr #532-A, Parkland County, AB T7X3T5For Sale

- C$2,909,25038.79 acres53213 Range Road 263, Parkland County, AB T7X3G2Lot/Land

- C$2,474,8006 bd8 ba5.5k sqft26409 Township Road 532a #47, Parkland County, AB T7X4M1For Sale

- C$1,495,0004 bd4 ba3.5k sqft26409 Township Road 532a, Parkland County, AB T7X0G3For Sale
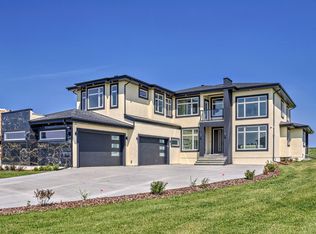
- C$1,550,0005 bd6 ba4.4k sqft26409 Roadview Dr #532-A, Parkland County, AB T7X3T5For Sale
- C$1,199,8006 bd5 ba3.3k sqft26409 Township Rd #532-A, Parkland County, AB T7X0W7For Sale
- C$--3 bd2 ba2k sqft26107 Township Road 532a, Parkland County, AB T7Y1A1Off Market
- C$1,495,0007 bd6 ba3.1k sqft26132 Roadview Dr #532-A, Parkland County, AB T7Y2V7For Sale
Similar homes
- C$679,9003 bd3 ba2.1k sqft13141 208a St NW, Edmonton, AB T5S 0P1For Sale
 MLS ID #E4503590, Derek Keet, One Percent Realty. RAE
 - C$899,9004 bd3 ba1.9k sqft18633 122nd Ave NW, Edmonton, AB T5V 1R4For Sale
 MLS ID #E4494382, Nancy Duong, RE/MAX Excellence. RAE
 - C$685,0003 bd3 ba1.3k sqft17 Kingsbury Cir, Spruce Grove, AB T7X 0C9For Sale
 MLS ID #E4502986, Tyson V Moroz, Royal LePage Noralta Real Estate. RAE
 - C$785,0005 bd5 ba2.2k sqft9751 223rd St NW, Edmonton, AB T5T 7B6For Sale
 MLS ID #E4497780, Stacy McIntyre, REMAX River City. RAE
 - C$679,9995 bd4 ba2.3k sqft13118 208a St NW, Edmonton, AB T5S 0P1For SaleMLS ID #E4500567, Steve P Kanizaj, MaxWell Progressive. RAE
- C$658,0005 bd4 ba2.2k sqft21003 131st Ave NW, Edmonton, AB T5S 0P4For SaleMLS ID #E4497496, Rongmei Cheng, Exp Realty. RAE
- C$1,170,0006 bd3 ba2.2k sqft11412 12th Ave NW, Edmonton, AB T6J 6W8For SaleMLS ID #E4489615, Tanya Couterielle, Exp Realty. RAE
- C$1,049,0004 bd4 ba2.1k sqft8506 148th St NW, Edmonton, AB T5R 0Z6For SaleMLS ID #E4482287, Colleen A Roenspies, Royal LePage Noralta Real Estate. RAE
- C$619,9005 bd3 ba1.6k sqft9711 223rd St NW, Edmonton, AB T5T 7B7For SaleMLS ID #E4501426, Benjamin R Loates, The Good Real Estate Company. RAE
- C$644,9003 bd3 ba2k sqft5616 Juchli Ave NW, Edmonton, AB T5E 6T6For SaleMLS ID #E4503568, Tom M Allison, Real Broker. RAE
- C$654,5554 bd3 ba1.5k sqft9724 223rd St NW, Edmonton, AB T5T 7B7For SaleMLS ID #E4500095, Mashal Vazir Muhammad, Exp Realty. RAE
- C$855,9005 bd4 ba2.7k sqft11 Hillwood Ter, Spruce Grove, AB T7X 0X4For SaleMLS ID #E4495481, Sandy Kahlon, RE/MAX Excellence. RAE
- C$629,8885 bd4 ba1.6k sqft9307 221st St NW, Edmonton, AB T5T 7H7For SaleMLS ID #E4503743, Stephen H Lau, RE/MAX Real Estate. RAE
- C$699,9995 bd4 ba2.3k sqft3936 Claxton Loop SW, Edmonton, AB T6W 1Y6For SaleMLS ID #E4503897, Cole Grekul, MaxWell Progressive. RAE
- C$850,0004 bd3 ba2.2k sqft10625 69th Ave, Edmonton, AB T6H 2C8For SaleMLS ID #E4500452, Chinedu E Ogbonna, Best Step Real Estate Services. RAE
- C$811,9004 bd3 ba1.3k sqft15 Norwyck Way, Spruce Grove, AB T7X 3G5For SaleMLS ID #E4486623, David M Pickering, Blackmore Real Estate. RAE
- C$879,9004 bd4 ba2.6k sqft2665 Watcher Way SW, Edmonton, AB T6W 0X6For SaleMLS ID #E4497132, Ryan R Lauber, RE/MAX Elite. RAE
- C$740,0003 bd3 ba2.5k sqft47 E Hull Wynd, Spruce Grove, AB T7X 0X5New ConstructionMLS ID #A2316979, Romi Bagri, Associate, Cir Realty. courtesy of Pillar9 System
- C$1,050,0005 bd4 ba1.9k sqft10932 132nd St NW, Edmonton, AB T5M 1C9For SaleMLS ID #E4490648, Bruce Erickson, RE/MAX Elite. RAE
- C$---- bd-- ba-- sqft14 Copperhaven Dr, Spruce Grove, AB T7X 0Y6Off Market
