A truly one-of-a-kind estate home on a rare standalone half-acre lot backing onto mature trees with stunning country views 4609.05 SQFT Fully Finished Walkout Basement house just minutes from Edmonton and near Big Lake. This impressive property offers 7 bedrooms, 6 full bathrooms, 3 spacious living areas, 2 full kitchens, and a fully finished walkout basement—perfect for large or multi-generational families. The grand open-to-below design fills the home with natural light and creates a striking first impression. Enjoy year-round outdoor living with a covered deck overlooking the private treed setting and a covered walkout patio below. The expansive backyard offers exceptional privacy and room to enjoy nature. Completing this remarkable property is an attached 4-car garage, oversized driveway, and additional front pad parking with ample space for vehicles, RVs, and guests. A rare opportunity to own an exceptional home combining luxury, space, privacy, and convenience.
For sale
C$1,495,000
26132 Roadview Dr #532-A, Parkland County, AB T7Y 2V7
7beds
3,193sqft
Single Family Residence
Built in 2024
0.6 Acres Lot
$-- Zestimate®
C$468/sqft
C$-- HOA
What's special
- 65 days |
- 52 |
- 2 |
Zillow last checked:
Listing updated:
Listed by:
Amrinder Sahota,
Initia Property Management
Source: RAE,MLS®#: E4494999
Facts & features
Interior
Bedrooms & bathrooms
- Bedrooms: 7
- Bathrooms: 6
- Full bathrooms: 5
- 1/2 bathrooms: 1
Primary bedroom
- Level: Upper
Family room
- Level: Upper
Heating
- Forced Air-2, Natural Gas
Cooling
- Air Conditioner, Air Conditioning-Central
Appliances
- Included: Hood Fan, Microwave Hood Fan, Oven-Microwave, Stove-Countertop Gas, Stove-Electric, Water Softener, Wine/Beverage Cooler, Dryer-Two, Refrigerators-Two, Washers-Two, Dishwasher-Two
Features
- Bar, Ceiling 9 ft., Closet Organizers, No Animal Home, No Smoking Home
- Flooring: Ceramic Tile, Vinyl Plank
- Windows: Window Coverings
- Basement: Full, Finished, Walkout Basement, 9 ft. Basement Ceiling
- Fireplace features: Electric, Insert
Interior area
- Total structure area: 3,193
- Total interior livable area: 3,193 sqft
Video & virtual tour
Property
Parking
- Total spaces: 4
- Parking features: Quad or More Attached, Garage Opener, Garage Heater
- Attached garage spaces: 4
Features
- Levels: 2 Storey,3
- Patio & porch: Deck
- Exterior features: Landscaped, Playground Nearby
Lot
- Size: 0.6 Acres
- Features: Corner Lot, Golf Nearby, Landscaped, Playground Nearby
Construction
Type & style
- Home type: SingleFamily
- Property subtype: Single Family Residence
Materials
- Stucco, Acrylic Stucco
- Foundation: Concrete Perimeter
Condition
- Year built: 2024
Utilities & green energy
- Sewer: Municipal/Community
- Water: Municipal
Community & HOA
Community
- Security: Carbon Monoxide Detectors, Detectors Smoke
Location
- Region: Parkland County
Financial & listing details
- Price per square foot: C$468/sqft
- Date on market: 6/21/2026
- Ownership: Private
- Road surface type: Paved
Price history
Price history is unavailable.
Public tax history
Tax history is unavailable.
Climate risks
Neighborhood: T7Y
Nearby schools
GreatSchools rating
No schools nearby
We couldn't find any schools near this home.
- C$1,599,9004 bd5 ba3.7k sqft26131 Township Rd #532-83, Parkland County, AB T7Y1A1For Sale

- C$1,799,0005 bd4 ba2k sqft26131 Township Road 532a #6, Parkland County, AB T7Y1A1For Sale
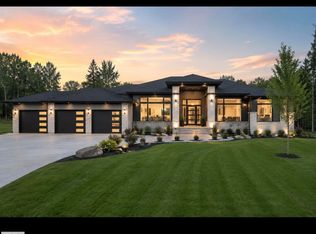
- C$1,474,9004 bd4 ba2.5k sqft26126 Hgh Way #16-31, Parkland County, AB T7Y1A1For Sale

- C$1,980,0005 bd6 ba4.2k sqft26131 Township Road 532a #11, Parkland County, AB T7Y1A1For Sale

- C$--3 bd2 ba2k sqft26107 Township Road 532a, Parkland County, AB T7Y1A1Off Market
- C$1,599,0005 bd6 ba3.6k sqft26131 Roadview Dr #532-A, Parkland County, AB T7Y2V7For Sale
- C$975,0004 bd4 ba2.4k sqft11921 231st St NW, Edmonton, AB T5S2C2For Sale
- C$2,909,25038.79 acres53213 Range Road 263, Parkland County, AB T7X3G2Lot/Land
Similar homes
- C$1,599,0005 bd6 ba3.6k sqft26131 Roadview Dr #532-A, Parkland County, AB T7Y 2V7For Sale
 MLS ID #E4485983, Mary Rose Catindig, MaxWell Challenge Realty. RAE
 - C$1,474,9004 bd4 ba2.5k sqft26126 Hgh Way #16-31, Parkland County, AB T7Y 1A1For SaleMLS ID #E4493233, Brooke A Sagert, Sarasota Realty. RAE
- C$1,599,9004 bd5 ba3.7k sqft26131 Township Rd #532-83, Parkland County, AB T7Y 1A1For SaleMLS ID #E4492217, Bobby S Randhawa, MaxWell Polaris. RAE
- C$1,495,0004 bd4 ba3.5k sqft26409 Township Road 532a, Parkland County, AB T7X 0G3For Sale
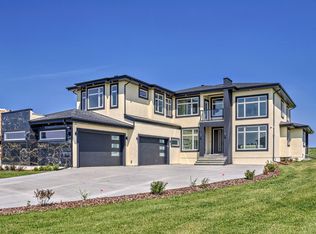 MLS ID #E4499160, Julian P Szklarz, Coldwell Banker Mountain Central. RAE
 - C$1,699,0005 bd5 ba3.5k sqft53226 Range Rd #261-16, Parkland County, AB T7Y 1A3For SaleMLS ID #E4483641, Julian P Szklarz, Coldwell Banker Mountain Central. RAE
- C$1,550,0005 bd6 ba4.4k sqft26409 Roadview Dr #532-A, Parkland County, AB T7X 3T5For SaleMLS ID #E4499157, Julian P Szklarz, Coldwell Banker Mountain Central. RAE
- C$1,799,0005 bd4 ba2k sqft26131 Township Road 532a #6, Parkland County, AB T7Y 1A1For SaleMLS ID #E4487805, Gurvinder Randhawa, Royal Lepage Arteam Realty. RAE
- C$1,350,0006 bd5 ba3.8k sqft110 Weaver Dr NW, Edmonton, AB T6M 2J3For SaleMLS ID #E4505457, Jerry Zhang, Century 21 All Stars Realty Ltd. RAE
- C$1,199,8006 bd5 ba3.3k sqft26409 Township Rd #532-A, Parkland County, AB T7X 0W7For SaleMLS ID #E4481821, Sasa Borojevic, Sterling Real Estate. RAE
- C$1,980,0005 bd6 ba4.2k sqft26131 Township Road 532a #11, Parkland County, AB T7Y 1A1For SaleMLS ID #E4485846, Harman Sohi, Royal Lepage Arteam Realty. RAE
- C$1,180,0005 bd4 ba1.8k sqft53302 Range Rd #261-83, Parkland County, AB T7Y 1A7For SaleMLS ID #E4471771, Justin Singh, Logic Realty. RAE
- C$1,389,9007 bd5 ba3.1k sqft9746 153rd St NW, Edmonton, AB T5P 2A5For SaleMLS ID #E4496015, Pia Liberty Velasco, REMAX River City. RAE
- C$975,0004 bd4 ba2.4k sqft11921 231st St NW, Edmonton, AB T5S 2C2For SaleMLS ID #E4492529, Lawrence Cote, RE/MAX Elite. RAE
- C$1,400,0004 bd2 ba2.1k sqft4411 209th St NW, Edmonton, AB T6M 2P3For SaleMLS ID #E4489256, Chris Cronin, Real Broker. RAE
- C$1,095,0007 bd4 ba2.8k sqft8 Lauralcrest Pl, Saint Albert, AB T8N 7H4For SaleMLS ID #E4505559, Duane Ritter, RE/MAX Real Estate. RAE
- C$1,049,0005 bd3 ba1.8k sqft26328 Township Road 532a #31, Parkland County, AB T7X 4M1For SaleMLS ID #E4496375, Kelly Plouffe, MaxWell Challenge Realty. RAE
- C$1,100,0005 bd5 ba1.9k sqft53305 Range Rd #273-86, Rural Parkland County, AB T7X 3N3New ConstructionMLS ID #E4492873, Kyla M Suder, Royal LePage Noralta Real Estate. RAE
- C$1,099,8004 bd3 ba2.5k sqft13 Sylvan Dr, Saint Albert, AB T8N 0G7For SaleMLS ID #E4505001, Alan H Gee, RE/MAX Excellence. RAE
- C$1,390,0008 bd4 ba3.3k sqft10 Legacy Ter, Saint Albert, AB T8N 7R2For SaleMLS ID #E4466642, Michelle A Plach, HonestDoor Inc. RAE
- C$1,450,0004 bd4 ba3.4k sqft4117 Ginsberg Pl NW, Edmonton, AB T5T 4V1For SaleMLS ID #E4500954, Bill Reid, Homes & Gardens Real Estate Limited. RAE
