Spectacular 2,818 sq/ft 5+2 bedroom two story walkout on an incredible pie lot with covered deck, massive stone walkways, permanent outdoor fireplace with paving stone patio & timber gazebo, and multiple water features! Upstairs there are four bedrooms including the master with updated shower in its ensuite and another bedroom with adjoining loft over the garage, a fifth bedroom on the main floor plus two more in the fully finished basement. Additionally, you will find 9’ ceilings, a covered deck overlooking the manicured, south facing treed back yard, central A/C, as well as infloor heating in the basement, plus an enormous garage room enough for two vehicles deep on one side. Recent upgrades include 50 year shingles (2024), 2 high efficiency furnaces (2024), Insulation (2025), plus updated paint and carpets throughout. This incredible property has one of the area’s most impressive lots that truly must be seen to be fully appreciated!
For sale
C$1,095,000
8 Lauralcrest Pl, Saint Albert, AB T8N 7H4
7beds
2,818sqft
Single Family Residence
Built in 2003
-- sqft lot
$-- Zestimate®
C$388/sqft
C$-- HOA
What's special
Incredible pie lotCovered deckMassive stone walkwaysPermanent outdoor fireplacePaving stone patioTimber gazeboMultiple water features
- 5 hours |
- 8 |
- 0 |
Zillow last checked:
Listing updated:
Listed by:
Duane Ritter,
RE/MAX Real Estate,
Matthew J Gaglione,
RE/MAX Real Estate
Source: RAE,MLS®#: E4505559
Facts & features
Interior
Bedrooms & bathrooms
- Bedrooms: 7
- Bathrooms: 4
- Full bathrooms: 3
- 1/2 bathrooms: 1
Primary bedroom
- Level: Upper
Family room
- Level: Basement
- Area: 681.45
- Dimensions: 29.5 x 23.1
Heating
- Forced Air-2, In Floor Heat System, Natural Gas
Cooling
- Air Conditioner
Appliances
- Included: Trash Compactor, Dishwasher-Built-In, Dryer, Freezer, Gas Cooktop, Washer, Wine Cooler, Second Refrigerator, Tankless Water Heater
Features
- Ceiling 9 ft., Insulation-Upgraded, Storage, Wet Bar
- Flooring: Carpet, Ceramic Tile, Hardwood
- Windows: Window Coverings, Vinyl Windows
- Basement: Full, Finished, Walkout Basement, Walkout Basement
- Fireplace features: Gas
Interior area
- Total structure area: 2,818
- Total interior livable area: 2,818 sqft
Property
Parking
- Total spaces: 5
- Parking features: Double Garage Attached, Oversized, Tandem, Garage Opener
- Attached garage spaces: 2
Features
- Levels: 2 Storey,3
- Patio & porch: Deck
- Exterior features: Landscaped, Exterior Walls- 2"x6", Fire Pit
- Fencing: Fenced
Lot
- Features: Cul-De-Sac, Hillside, Landscaped, Schools, Wooded, See Remarks, Treed Lot
- Topography: Hilly
Details
- Additional structures: Gazebo, Storage Shed
Construction
Type & style
- Home type: SingleFamily
- Property subtype: Single Family Residence
Materials
- Foundation: Concrete Perimeter
- Roof: Asphalt
Condition
- Year built: 2003
Community & HOA
Community
- Features: Ceiling 9 ft., Deck, Exterior Walls- 2"x6", Fire Pit, Gazebo, Hot Water Tankless, Insulation-Upgraded, Storage-In-Suite, Walkout Basement, Wet Bar
Location
- Region: Saint Albert
Financial & listing details
- Price per square foot: C$388/sqft
- Date on market: 8/26/2026
- Ownership: Private
Price history
Price history is unavailable.
Public tax history
Tax history is unavailable.
Climate risks
Neighborhood: Lacombe Park
Nearby schools
GreatSchools rating
No schools nearby
We couldn't find any schools near this home.
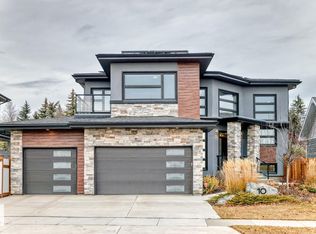
- C$1,390,0008 bd4 ba3.3k sqft10 Legacy Ter, Saint Albert, AB T8N7R2For Sale
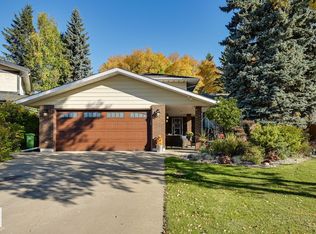
- C$599,9004 bd3 ba1.9k sqft38 Lancaster Cres, Saint Albert, AB T8N2N8For Sale
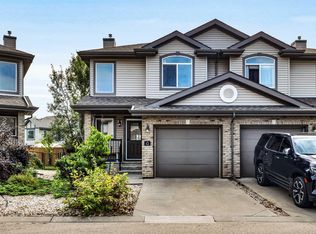
- C$379,9002 bd4 ba1.3k sqft20 Norman Ct #12, Saint Albert, AB T8N7K4For Sale
- C$749,9003 bd3 ba1.3k sqft13 Newbury Ct, Saint Albert, AB T8N7C1For Sale

- C$604,9004 bd4 ba2.1k sqft6 Norfolk Close, Saint Albert, AB T8N7B8For Sale
- C$--4 bd4 ba1.7k sqft205 McKenney Ave, Saint Albert, AB T8N7S8Off Market
- C$529,9003 bd3 ba1.1k sqft28 Norfolk Close, Saint Albert, AB T8N7B8For Sale
- C$1,2991 bd1 ba-- sqft17 Raspberry Rd #BASEMENT, Saint Albert, AB T8N8A3For Rent
Similar homes
- C$1,099,8004 bd3 ba2.5k sqft13 Sylvan Dr, Saint Albert, AB T8N 0G7For Sale
 MLS ID #E4505001, Alan H Gee, RE/MAX Excellence. RAE
 - C$979,0006 bd4 ba2.9k sqft13527 158th Ave NW, Edmonton, AB T6V 1S3For Sale
 MLS ID #E4505157, Vincenzo C Fiacco, RE/MAX Excellence. RAE
 - C$975,0006 bd5 ba2.6k sqft53 Sturgeon Rd, Saint Albert, AB T8N 0E8For Sale
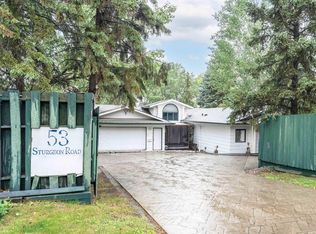 MLS ID #E4494874, Patti Holtz, RE/MAX Elite. RAE
 - C$1,390,0008 bd4 ba3.3k sqft10 Legacy Ter, Saint Albert, AB T8N 7R2For SaleMLS ID #E4466642, Michelle A Plach, HonestDoor Inc. RAE
- C$1,200,0004 bd4 ba3.2k sqft54324 Bellerose Dr #68, Sturgeon County, AB T8T 0J1For SaleMLS ID #E4504078, Monte P Gannon, Century 21 Masters. RAE
- C$549,9004 bd4 ba1.4k sqft118 Naples Way, Saint Albert, AB T8N 7E4For SaleMLS ID #E4505007, Carrie A Banham-Posty, RE/MAX Excellence. RAE
- C$744,9004 bd4 ba2.1k sqft19 Orchard Ct, Saint Albert, AB T8N 7P9For SaleMLS ID #E4505566, Gillian C Anderson, One Percent Realty. RAE
- C$1,199,0005 bd4 ba2.7k sqft76 Jacobs Clos, Saint Albert, AB T8N 7S3For SaleMLS ID #E4494906, Eddy A Jomha, MaxWell Polaris. RAE
- C$604,9004 bd4 ba2.1k sqft6 Norfolk Close, Saint Albert, AB T8N 7B8For SaleMLS ID #E4501014, Brendan Spackman, Realty Focus. RAE
- C$574,9005 bd2 ba1.5k sqft6 Laird Pl, Saint Albert, AB T8N 4N4For SaleMLS ID #E4505124, Kent Clark, Blackmore Real Estate. RAE
- C$724,8884 bd4 ba1.7k sqft318 Jensen Lakes Blvd, Saint Albert, AB T8N 7Z4For SaleMLS ID #E4505059, Sergio Maione, RE/MAX Elite. RAE
- C$959,9006 bd4 ba2.8k sqft1242 Starling Dr NW, Edmonton, AB T5S 0K4For SaleMLS ID #E4499475, Kyle F Vidic, Exp Realty. RAE
- C$799,0005 bd4 ba2.3k sqft19 Nettle Cres, Saint Albert, AB T8N 7Z8For SaleMLS ID #E4504053, Ryan T Gillen, Lux Real Estate Inc. RAE
- C$949,9006 bd6 ba3.5k sqft33 Glen Meadow Cres, Saint Albert, AB T8N 3A2For SaleMLS ID #E4496520, Keir W McIntyre, RE/MAX Professionals. RAE
- C$595,0004 bd4 ba2.2k sqft2055 Redtail Cmn NW, Edmonton, AB T5S 0H3For SaleMLS ID #E4505270, Errol J Scott, Exp Realty. RAE
- C$975,0004 bd3 ba1.7k sqft54006 Range Rd #261-32, Sturgeon County, AB T8T 0C1For SaleMLS ID #E4491281, Karen George, People 1st Realty. RAE
- C$599,9004 bd3 ba1.9k sqft38 Lancaster Cres, Saint Albert, AB T8N 2N8For SaleMLS ID #E4502530, Rhonda M Minchau, McLeod Realty & Management LTD. RAE
- C$849,9094 bd4 ba2.3k sqft2 Nouveau Dr, Saint Albert, AB T8N 7Z7For SaleMLS ID #E4499708, Ryan T Gillen, Lux Real Estate Inc. RAE
- C$699,0004 bd4 ba2.1k sqft30 Hillcrest Pl, Saint Albert, AB T8N 6S2For SaleMLS ID #E4504673, Mark Pelletier, Century 21 Reward Realty. RAE
- C$729,0005 bd4 ba2.3k sqft30 Rosewood Way, Saint Albert, AB T8N 7Y8For SaleMLS ID #E4495829, Rick A Reinhardt, Century 21 Masters. RAE
