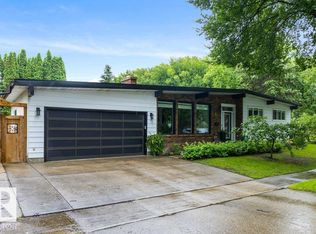
Are you getting tired of looking at the same old house? Well this nearly 1600 SQFT home in Lacombe Park East is anything but that. It brings the wow immediately upon walking through the front door. With a grand spiral staircase up to the private office/playroom/lounge space. With a sunken living room and wood burning fireplace below. Host all the dinner parties in the spacious dining room adjacent to the large open kitchen. Featuring tons of light looking over the fabulous backyard. 2 bedrooms for kids or guests and a full bath compliment the primary suite which has separate en-suite and walk-in closet. Sports season is about to start and this basement offers the best place to host with a full bar, high top table and comfortable seating area rivaling the best local pubs. With 2 additional bedrooms and a second living space ready to be a gym, playroom, hobby space there is truly somewhere for everyone. The spacious yard has a multi level deck, fire pit and the perfect hot tub spot. Don't miss this one!
For sale
C$574,900
6 Laird Pl, Saint Albert, AB T8N 4N4
5beds
1,578sqft
Single Family Residence
Built in 1984
6,835 Square Feet Lot
$-- Zestimate®
C$364/sqft
C$-- HOA
What's special
Grand spiral staircaseWood burning fireplaceSpacious dining roomLarge open kitchenFabulous backyardSpacious yardMulti level deck
- 14 hours |
- 14 |
- 2 |
Zillow last checked:
Listing updated:
Listed by:
Kent Clark,
Blackmore Real Estate
Source: RAE,MLS®#: E4505124
Facts & features
Interior
Bedrooms & bathrooms
- Bedrooms: 5
- Bathrooms: 2
- Full bathrooms: 2
Primary bedroom
- Level: Main
Family room
- Level: Upper
- Area: 168.75
- Dimensions: 13.5 x 12.5
Heating
- Forced Air-1, Coal, Natural Gas
Appliances
- Included: Dishwasher-Built-In, Dryer, Refrigerator, Electric Stove, Washer
Features
- Bar, No Smoking Home, Vaulted Ceiling(s), Wet Bar
- Flooring: Ceramic Tile, Hardwood
- Windows: Window Coverings
- Basement: Full, Partially Finished
- Fireplace features: Wood Burning
Interior area
- Total structure area: 1,578
- Total interior livable area: 1,578 sqft
Video & virtual tour
Property
Parking
- Total spaces: 2
- Parking features: Double Garage Attached, Garage Control, Garage Opener
- Attached garage spaces: 2
Features
- Levels: 1 and Half Storey,2
- Stories: 1
- Patio & porch: Deck
- Exterior features: Playground Nearby, Fire Pit
- Pool features: Community, Public Swimming Pool
- Fencing: Fenced
Lot
- Size: 6,835 Square Feet
- Features: Corner Lot, Cul-De-Sac, Picnic Area, Playground Nearby, Near Public Transit, Schools, Shopping Nearby, Public Transportation
Construction
Type & style
- Home type: SingleFamily
- Property subtype: Single Family Residence
Materials
- Foundation: Concrete Perimeter
- Roof: Asphalt
Condition
- Year built: 1984
Community & HOA
Community
- Features: Bar, Deck, Fire Pit, No Smoking Home, Vaulted Ceiling, Wet Bar
Location
- Region: Saint Albert
Financial & listing details
- Price per square foot: C$364/sqft
- Date on market: 8/22/2026
- Ownership: Private
Price history
Price history is unavailable.
Public tax history
Tax history is unavailable.
Climate risks
Neighborhood: Lacombe Park
Nearby schools
GreatSchools rating
No schools nearby
We couldn't find any schools near this home.
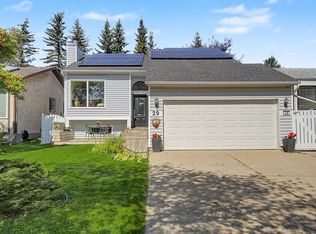
- C$570,0004 bd3 ba1k sqft29 Larch Way, Saint Albert, AB T8N4M8For Sale
- C$--2 bd1 ba-- sqft80 Liberton Dr #1A, Saint Albert, AB T8N4N3Off Market
- C$--3 bd2 ba1.1k sqft14 Leblanc Pl #1A, Saint Albert, AB T8N4P1Off Market
- C$472,3954 bd3 ba1.7k sqft3 Clichy Close, Saint Albert, AB T8T2E3For Sale
- C$--2 bd3 ba1.1k sqft50 Liberton Dr #5, Saint Albert, AB T8N6C2Off Market
- C$--2 bd3 ba1.1k sqft20 Deerbourne Dr #1A, Saint Albert, AB T8N6E1Off Market
- C$268,3001 bd1 ba718 sqft45 Inglewood Dr #103, Saint Albert, AB T8N0B6For Sale
- C$275,0001 bd1 ba853 sqft45 Inglewood Dr #342, Saint Albert, AB T8N0B6For Sale
Similar homes
- C$509,0005 bd3 ba1.9k sqft26 Louisbourg Pl, Saint Albert, AB T8N 4L5For Sale
 MLS ID #E4498704, Jill Turgeon, One Percent Realty. RAE
 - C$649,0005 bd3 ba1.2k sqft84 Fleetwood Cres, Saint Albert, AB T8N 1R5For Sale
 MLS ID #E4503559, Erin L Willman, RE/MAX Elite. RAE
 - C$519,9004 bd3 ba1.2k sqft22 Burnham Ave, Saint Albert, AB T8N 0A7For Sale
 MLS ID #E4500611, Erin L Willman, RE/MAX Elite. RAE
 - C$611,9004 bd4 ba2.1k sqft6 Norfolk Close, Saint Albert, AB T8N 7B8For Sale
 MLS ID #E4501014, Brendan Spackman, Realty Focus. RAE
 - C$569,9003 bd4 ba1.9k sqft16820 57th St NW, Edmonton, AB T5Y 0K4For SaleMLS ID #E4504688, Nikola Jankovic, Exp Realty. RAE
- C$589,8004 bd2 ba1k sqft9047 52nd St NW, Edmonton, AB T6B 1G1For SaleMLS ID #E4505109, Frank A Vanderbleek, Royal LePage Noralta Real Estate. RAE
- C$539,9005 bd3 ba1.9k sqft15815 124th St NW, Edmonton, AB T5X 2W8For SaleMLS ID #E4483678, Wasef Bzeih, The E Group Real Estate. RAE
- C$587,0004 bd4 ba1.9k sqft15736 133rd St NW, Edmonton, AB T6V 1E5For SaleMLS ID #E4492158, Wasef Bzeih, The E Group Real Estate. RAE
- C$494,9994 bd4 ba1.9k sqft16551 116th St NW, Edmonton, AB T5X 4B2For SaleMLS ID #E4500549, Kyle F Vidic, Exp Realty. RAE
- C$499,9005 bd3 ba1.2k sqft3515 20th Ave NW, Edmonton, AB T6L 3E2For SaleMLS ID #E4504499, Deepak Arora, Liv Real Estate. RAE
- C$569,9005 bd2 ba1.2k sqft10756 133rd St NW, Edmonton, AB T5M 1G6For SaleMLS ID #E4484106, David M Ozubko, Real Broker. RAE
- C$564,9994 bd3 ba1.1k sqft330 Pearson Cres NW, Edmonton, AB T5T 5Y6For SaleMLS ID #E4502071, Jaspreet Sehgal, RE/MAX Excellence. RAE
- C$684,9005 bd3 ba1.5k sqft8731 160a Ave NW, Edmonton, AB T5Z 3K4For SaleMLS ID #E4503839, Brandin Strasser, Century 21 Masters. RAE
- C$649,9002 bd3 ba1.5k sqftVintage Oakmont, Saint Albert, AB T8N 7A1For SaleMLS ID #E4503415, Nicole M Toshack, RE/MAX Excellence. RAE
- C$550,0005 bd3 ba1.3k sqft12126 47th St NW, Edmonton, AB T5W 2X5For SaleMLS ID #E4503932, Rob Aldridge, Blackmore Real Estate. RAE
- C$509,9003 bd4 ba1.5k sqft99 Juneau Way, Saint Albert, AB T8N 7V6For SaleMLS ID #E4501036, Erin L Willman, RE/MAX Elite. RAE
- C$544,9005 bd2 ba1k sqft7724 97th Ave NW, Edmonton, AB T6C 2B5For SaleMLS ID #E4503938, Paul M Blais, RE/MAX Excellence. RAE
- C$539,9003 bd4 ba1.8k sqft11124 110a Ave S, Edmonton, AB T5H 1K1For SaleMLS ID #A2337225, Mike Banks, Associate, Exp Realty. courtesy of Pillar9 System
- C$499,0004 bd4 ba1.5k sqft19040 47th Ave NW, Edmonton, AB T6M 2V6For SaleMLS ID #E4503644, Steve P Kanizaj, MaxWell Progressive. RAE
- C$629,9004 bd2 ba1.6k sqft4707 108th Ave NW, Edmonton, AB T6A 1P4For SaleMLS ID #E4503522, Greg A Dunham, MaxWell Progressive. RAE
