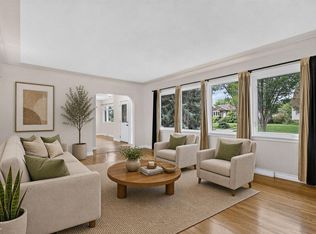
Welcome to this beautifully maintained bi-level home offering 4 bedrooms and 2.5 bathrooms, thoughtfully designed for comfortable everyday living. The south-facing front exposure fills the home with an abundance of natural light, while hardwood flooring throughout the main level adds warmth and timeless appeal.The kitchen features custom granite countertops and new appliances, making it both stylish and functional. Enjoy modern convenience with a smart thermostat and smart lighting throughout the home. Solar panels provide an added energy-efficient feature, while app- or remote-controlled LED exterior lighting enhances the home's curb appeal.The double attached garage provides plenty of parking and storage. Outside, you'll find a beautifully established yard surrounded by mature trees, creating a private and inviting setting. The backyard features a spacious patio and gazebo, along with a greenhouse and fire pit—perfect for entertaining, gardening, or relaxing outdoors.
For sale
C$570,000
29 Larch Way, Saint Albert, AB T8N 4M8
4beds
1,065sqft
Single Family Residence
Built in 1985
-- sqft lot
$-- Zestimate®
C$535/sqft
C$-- HOA
What's special
South-facing front exposureAbundance of natural lightCustom granite countertopsNew appliancesSmart thermostatSolar panelsDouble attached garage
- 10 hours |
- 5 |
- 0 |
Zillow last checked:
Listing updated:
Listed by:
Dustin Ring,
Century 21 Masters
Source: RAE,MLS®#: E4505193
Facts & features
Interior
Bedrooms & bathrooms
- Bedrooms: 4
- Bathrooms: 3
- Full bathrooms: 2
- 1/2 bathrooms: 1
Primary bedroom
- Level: Above Grade
Family room
- Level: Basement
Heating
- Forced Air-1, Natural Gas
Cooling
- Air Conditioner, Air Conditioning-Central
Appliances
- Included: Dishwasher-Built-In, Dryer, Microwave Hood Fan, Oven-Built-In, Refrigerator, Electric Stove, Washer, Gas Water Heater
Features
- Flooring: Carpet, Hardwood
- Windows: Window Coverings, Curtains and Blinds
- Basement: Full, Finished
- Fireplace features: Wood Burning
Interior area
- Total structure area: 1,065
- Total interior livable area: 1,065 sqft
Property
Parking
- Total spaces: 2
- Parking features: Double Garage Attached, Garage Control, Garage Opener
- Attached garage spaces: 2
Features
- Levels: Bi-Level,2
- Patio & porch: Deck, Front Porch, Patio
- Exterior features: Landscaped, Playground Nearby, Fire Pit
- Fencing: Fenced
Lot
- Features: Landscaped, Playground Nearby, Near Public Transit, Schools, Shopping Nearby, Public Transportation
Details
- Additional structures: Gazebo
Construction
Type & style
- Home type: SingleFamily
- Property subtype: Single Family Residence
Materials
- Foundation: Concrete Perimeter
- Roof: Asphalt
Condition
- Year built: 1985
Community & HOA
Community
- Features: Deck, Fire Pit, Front Porch, Gazebo, Greenhouse, Hot Water Natural Gas, Patio, Smart/Program. Thermostat
- Security: Security System, Smoke Detector(s), Detectors Smoke
Location
- Region: Saint Albert
Financial & listing details
- Price per square foot: C$535/sqft
- Date on market: 8/23/2026
- Ownership: Private
Price history
Price history is unavailable.
Public tax history
Tax history is unavailable.
Climate risks
Neighborhood: Lacombe Park
Nearby schools
GreatSchools rating
No schools nearby
We couldn't find any schools near this home.
- C$574,9005 bd2 ba1.5k sqft6 Laird Pl, Saint Albert, AB T8N4N4For Sale

- C$--2 bd1 ba-- sqft80 Liberton Dr #1A, Saint Albert, AB T8N4N3Off Market
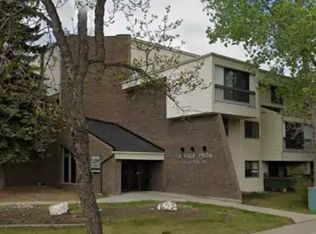
- C$472,3954 bd3 ba1.7k sqft3 Clichy Close, Saint Albert, AB T8T2E3For Sale
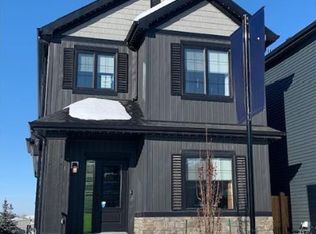
- C$--2 bd3 ba1.1k sqft20 Deerbourne Dr #1A, Saint Albert, AB T8N6E1Off Market
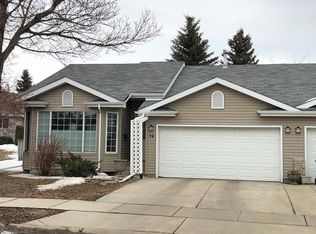
- C$--3 bd2 ba1.1k sqft14 Leblanc Pl #1A, Saint Albert, AB T8N4P1Off Market
- C$539,0003 bd4 ba1.7k sqft14 Durand Pl, Saint Albert, AB T8N5L6For Sale
- C$275,0001 bd1 ba853 sqft45 Inglewood Dr #342, Saint Albert, AB T8N0B6For Sale
- C$268,3001 bd1 ba718 sqft45 Inglewood Dr #103, Saint Albert, AB T8N0B6For Sale
Similar homes
- C$549,9005 bd3 ba1.2k sqft37 Ash Cres, Saint Albert, AB T8N 3J6For Sale
 MLS ID #E4503601, Brooke A Sagert, Sarasota Realty. RAE
 - C$489,9004 bd3 ba1.1k sqft12 Amherst Cres, Saint Albert, AB T8N 2P8For Sale
 MLS ID #E4503556, Caitlin Heine, RE/MAX Real Estate. RAE
 - C$649,0003 bd3 ba1.5k sqft162 Mission Ave, Saint Albert, AB T8N 2C7For Sale
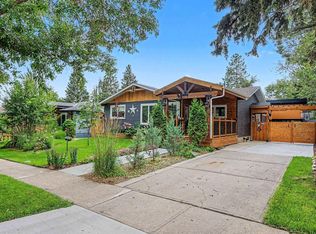 MLS ID #E4502396, Sam Elias, RE/MAX Professionals. RAE
 - C$499,9004 bd2 ba1.2k sqft11555 136th St NW, Edmonton, AB T5M 1M4For Sale
 MLS ID #E4505071, Barry Twynam, Century 21 Leading. RAE
 - C$574,9004 bd3 ba1.5k sqft140 Greengrove Ave, Strathcona County, AB T8A 3C7For SaleMLS ID #E4504648, Samantha Dixon, Royal LePage Prestige Realty. RAE
- C$565,0004 bd3 ba1.3k sqft4343 McMullen Way SW, Edmonton, AB T6W 1N5For SaleMLS ID #E4504974, Jonathan C Hull, 2% Realty Pro. RAE
- C$509,9104 bd3 ba1.1k sqft8932 187th St NW, Edmonton, AB T5T 1S1For SaleMLS ID #E4503001, Amber Parton, RE/MAX Excellence. RAE
- C$---- bd-- ba-- sqft58 Alderwood Blvd, Saint Albert, AB T8N 3Z6Off Market
- C$649,9005 bd3 ba1.4k sqft78 Goodridge Dr, Saint Albert, AB T8N 2B2For SaleMLS ID #E4491767, Matthew J Labas, RE/MAX Professionals. RAE
- C$600,0003 bd2 ba1.1k sqft10511 68th Ave NW, Edmonton, AB T6H 2B2For SaleMLS ID #E4504764, Troy Paquette, RIGHT Real Estate. RAE
- C$449,9005 bd2 ba1k sqft19040 70th Ave NW, Edmonton, AB T5T 5S7For SaleMLS ID #E4505123, Matthew Page, The Good Real Estate Company. RAE
- C$499,0003 bd3 ba1.4k sqft10 Harmony Pl, Saint Albert, AB T8N 6G3For SaleMLS ID #E4489206, Jenna L Message, RE/MAX Professionals. RAE
- C$540,0004 bd3 ba1.3k sqft9716 160th St NW, Edmonton, AB T5P 3C8For SaleMLS ID #E4502408, Calvin R Hexter, Exp Realty. RAE
- C$659,0003 bd4 ba1.5k sqft8 Garland Pl, Saint Albert, AB T8N 1A7For SaleMLS ID #E4501688, Alex Ziniewicz, REMAX River City. RAE
- C$584,5004 bd3 ba1.4k sqft16303 37th St NW, Edmonton, AB T5Y 0H9For SaleMLS ID #E4503690, Gillian Sutherland, MaxWell Devonshire Realty. RAE
- C$519,9004 bd3 ba1.1k sqft16406 87a Ave NW, Edmonton, AB T5R 4H9For SaleMLS ID #E4502858, Dave B Johnston, REMAX River City. RAE
- C$535,0004 bd2 ba1.2k sqft6503 88th Ave NW, Edmonton, AB T6B 0M1For SaleMLS ID #E4503925, Chris Proctor, Real Broker. RAE
- C$375,0003 bd1 ba966 sqft12131 126th St NW, Edmonton, AB T5L 0W6For SaleMLS ID #E4505178, Wendy Hamel, REMAX River City. RAE
- C$499,9004 bd2 ba1.3k sqft11328 173rd Ave NW, Edmonton, AB T5X 5Y4For SaleMLS ID #E4492433, Jeremy A Dehek, Exp Realty. RAE
- C$575,0003 bd2 ba1.2k sqft11015 122nd St NW, Edmonton, AB T5M 0B2For SaleMLS ID #E4497450, Brice J Laidler, Black Sheep Realty. RAE
