Beautiful air conditioned custom built Bungalow in Beacon Heights with legal basement suite could be yours. Freshly painted 5 bedroom home has 2678 sq.ft. of developed space with up and down laundry as well as an office and storage room in the basement. There is a beautiful 2 bedroom basement suite with large bedrooms, granite counters in the kitchen, nice living, dining room and full bathroom. Primary suite fits king size bed, has a walk in closet and ensuite bathroom. Hardwood floors in the main living and dining areas, beautiful tile, custom top-down bottom-up blinds, custom kitchen cabinets, granite counters, gas fireplace and more. Fully landscaped yard, with a huge deck, apple and plum tree as well as an oversized double garage and parking pad. There is so much value in this home. You could live upstairs and rent out the basement or a multigenerational family could move right in. This great find is on a quiet street steps from an elementary school and park with all amenities nearby. Come see today!
For sale
C$550,000
12126 47th St NW, Edmonton, AB T5W 2X5
5beds
1,384sqft
Single Family Residence
Built in 2012
6,199 Square Feet Lot
$-- Zestimate®
C$397/sqft
C$-- HOA
What's special
Up and down laundryLarge bedroomsDining roomWalk in closetEnsuite bathroomBeautiful tileCustom top-down bottom-up blinds
- 4 days |
- 18 |
- 0 |
Zillow last checked:
Listing updated:
Listed by:
Rob Aldridge,
Blackmore Real Estate
Source: RAE,MLS®#: E4503932
Facts & features
Interior
Bedrooms & bathrooms
- Bedrooms: 5
- Bathrooms: 3
- Full bathrooms: 3
Primary bedroom
- Level: Main
Family room
- Level: Basement
- Area: 128.52
- Dimensions: 12.6 x 10.2
Heating
- Forced Air-2, Natural Gas
Cooling
- Air Conditioner, Air Conditioning-Central
Appliances
- Included: Garburator, Second Dryer, Second Refrigerator, Second Stove, Second Washer, Second Dishwasher, Second Microwave Hood Fan, Tankless Water Heater
Features
- Ceiling 9 ft., No Smoking Home
- Flooring: Carpet, Ceramic Tile, Hardwood
- Windows: Window Coverings, Vinyl Windows
- Basement: Full, Finished
- Fireplace features: Gas
Interior area
- Total structure area: 1,384
- Total interior livable area: 1,384 sqft
Video & virtual tour
Property
Parking
- Total spaces: 2
- Parking features: Double Garage Detached, Garage Control, Garage Opener
- Garage spaces: 2
Features
- Levels: 2
- Patio & porch: Deck
- Exterior features: Landscaped, Playground Nearby
- Fencing: Fenced
Lot
- Size: 6,199 Square Feet
- Dimensions: 50 x 124
- Features: Near Golf Course, Landscaped, Playground Nearby, Near Public Transit, Schools, Shopping Nearby, Ski Hill Nearby, Golf Nearby, Public Transportation, Infill Property
- Residential vegetation: Fruit Trees/Shrubs
Construction
Type & style
- Home type: SingleFamily
- Architectural style: Bungalow
- Property subtype: Single Family Residence
Materials
- Foundation: Concrete Perimeter
- Roof: Asphalt
Condition
- Year built: 2012
Community & HOA
Community
- Features: Ceiling 9 ft., Deck, Hot Water Tankless, No Smoking Home, Natural Gas BBQ Hookup
- Security: Smoke Detector(s), Detectors Smoke
Location
- Region: Edmonton
Financial & listing details
- Price per square foot: C$397/sqft
- Date on market: 8/14/2026
- Ownership: Private
Price history
Price history is unavailable.
Public tax history
Tax history is unavailable.
Climate risks
Neighborhood: Beacon Heights
Nearby schools
GreatSchools rating
No schools nearby
We couldn't find any schools near this home.
- C$299,8003 bd2 ba638 sqft12150 47th St NW, Edmonton, AB T5W2X5For Sale

- C$--3 bd1 ba990 sqft12133 46th St NW #9B4266A5E, Edmonton, AB T5W2W3Off Market
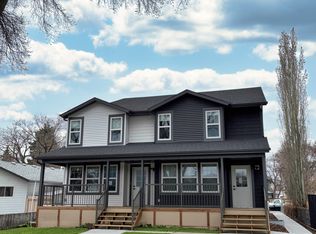
- C$--1 bd1 ba459 sqft12133 46th St NW #B760FD26F, Edmonton, AB T5W2W3Off Market
- C$--4 bd3 ba1.5k sqft12133 46th St NW #072ADF34C, Edmonton, AB T5W2W3Off Market
- C$--1 bd1 ba459 sqft12133 46th St NW #DADEBEC9C, Edmonton, AB T5W2W3Off Market
- C$310,0003 bd2 ba865 sqft12231 47th St NW, Edmonton, AB T5W2X6For Sale
- C$259,9006,221 sqft12122 45th St NW, Edmonton, AB T5W2V1Lot/Land
- C$284,9006,197 sqft12013/15 47th St NW, Edmonton, AB T5W2W7Lot/Land
Similar homes
- C$524,9005 bd4 ba1.9k sqft4111 131st Ave NW, Edmonton, AB T5A 2S6For Sale
 MLS ID #E4504037, Ryan C Philipenko, RE/MAX Real Estate. RAE
 - C$400,0006 bd3 ba1.1k sqft12022 43rd St NW, Edmonton, AB T5W 2P8For Sale
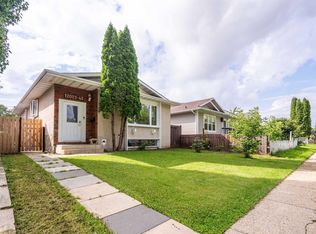 MLS ID #E4503872, Aidan Woodfine, Exp Realty. RAE
 - C$456,0005 bd3 ba1.2k sqft4129 134a Ave NW, Edmonton, AB T5A 2N2For Sale
 MLS ID #E4504378, Nicole El Khatib, Exp Realty. RAE
 - C$445,0005 bd3 ba1.4k sqft11217 38th St NW, Edmonton, AB T5W 2G3For Sale
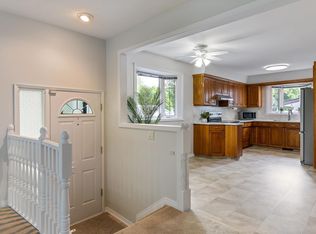 MLS ID #E4503990, Patti Holtz, RE/MAX Elite. RAE
 - C$449,9005 bd3 ba1.1k sqft12435 46th St NW, Edmonton, AB T5W 5E2For SaleMLS ID #E4503434, Kirsten Krol, Royal LePage Noralta Real Estate. RAE
- C$559,9004 bd3 ba1.8k sqft12211 57th St NW, Edmonton, AB T5W 3W2For SaleMLS ID #E4495166, Andrea Fries, Real Broker. RAE
- C$579,9004 bd2 ba1.1k sqft4622 Ada Blvd NW, Edmonton, AB T5W 4M8For SaleMLS ID #E4495904, Christine McKenzie, McLeod Realty & Management LTD. RAE
- C$460,0005 bd3 ba1.2k sqft31 Hughes Rd NW, Edmonton, AB T5A 4E1For SaleMLS ID #E4502811, Art P Kominek, CIR Realty. RAE
- C$435,0004 bd3 ba1.1k sqft135 Homestead Cres NW, Edmonton, AB T5A 2Y1For SaleCentury 21 Canada
- C$519,9005 bd3 ba1.6k sqft16204 48th St NW, Edmonton, AB T5Y 3H6For SaleMLS ID #E4497600, Marc A McMahon, The Foundry Real Estate Company Ltd. RAE
- C$500,0003 bd2 ba1.1k sqft4716 109th Ave NW, Edmonton, AB T6A 1R6For SaleMLS ID #E4503447, Kathy Schmidt, Schmidt Realty Group Inc. RAE
- C$629,9004 bd2 ba1.6k sqft4707 108th Ave NW, Edmonton, AB T6A 1P4For SaleMLS ID #E4503522, Greg A Dunham, MaxWell Progressive. RAE
- C$538,0006 bd4 ba1.4k sqft11828 & 11830 45th St NW, Edmonton, AB T5W 2T4For SaleMLS ID #E4496041, Eddie J Castillo, Exp Realty. RAE
- C$299,0005 bd2 ba1k sqft4033 117th Ave NW, Edmonton, AB T5W 0Y1For SaleMLS ID #E4504126, Terri L Drynan, RE/MAX Real Estate. RAE
- C$409,9005 bd2 ba1k sqft5815 136th Ave NW, Edmonton, AB T5A 0N4For SaleMLS ID #E4504146, Hassan Haymour, Sable Realty. RAE
- C$429,9005 bd3 ba1.2k sqft13303 58th St NW, Edmonton, AB T5A 0P9For SaleMLS ID #E4502923, Sharon M Josey, REMAX River City. RAE
- C$412,9006 bd3 ba1.2k sqft11406 66th St NW, Edmonton, AB T5B 1H8For SaleMLS ID #E4503588, Tatum Fitton, ComFree. RAE
- C$549,9005 bd4 ba1.4k sqft12435 47th St NW, Edmonton, AB T5W 5E5For SaleMLS ID #E4479009, Colleen M McLeod, McLeod Realty & Management LTD. RAE
- C$420,0003 bd1 ba819 sqft11913 39th St NW, Edmonton, AB T5W 2J6For SaleMLS ID #E4503570, Marty Smayda, RE/MAX Real Estate. RAE
- C$424,9004 bd2 ba1k sqft3822 114th Ave NW, Edmonton, AB T5W 0S6For SaleMLS ID #E4503071, Patricia J Halder, Century 21 Masters. RAE
