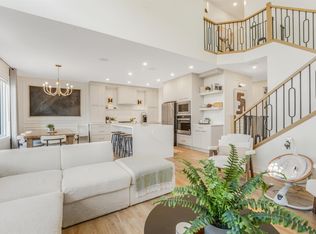
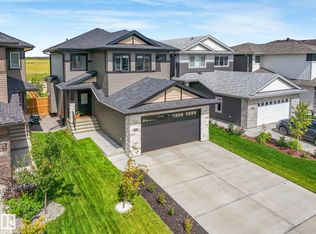
Welcome to this stunning, turn-key home in the community of Northridge. This 2,343 sq.ft. two-story, Jayman-built home is "better than brand new," offering unparalleled upgrades on a massive 574 sqm pie lot. The main floor features beautiful engineered hardwood, a bedroom, and an inviting living room with a cozy natural gas fireplace. The chef’s kitchen shines with white cabinetry and premium built-in appliances. Upstairs, discover a massive primary retreat with a walk-in closet and spa-like ensuite, plus two large bedrooms and a spacious bonus room. The basement is professionally finished with permits, boasting a versatile office/den, fifth bedroom, full bath, and stylish wet bar. Sustainability meets luxury with a 5kW solar system and a double oversized attached garage with an 8-foot door and 220V/EV charging. Stay cool with central A/C or relax on your maintenance-free deck overlooking the expansive fenced yard. With 5 bedrooms and 3.5 baths, this home offers a premium lifestyle in a prime St. Albert.
For sale
C$799,000
19 Nettle Cres, Saint Albert, AB T8N 7Z8
5beds
2,343sqft
Single Family Residence
Built in 2023
-- sqft lot
$-- Zestimate®
C$341/sqft
C$-- HOA
What's special
Beautiful engineered hardwoodCozy natural gas fireplaceWhite cabinetryPremium built-in appliancesMassive primary retreatWalk-in closetSpa-like ensuite
- 10 hours |
- 3 |
- 0 |
Zillow last checked:
Listing updated:
Listed by:
Ryan T Gillen,
Lux Real Estate Inc
Source: RAE,MLS®#: E4504053
Facts & features
Interior
Bedrooms & bathrooms
- Bedrooms: 5
- Bathrooms: 4
- Full bathrooms: 3
- 1/2 bathrooms: 1
Primary bedroom
- Level: Upper
Family room
- Level: Basement
- Area: 524.16
- Dimensions: 18.2 x 28.8
Heating
- Forced Air-1, Natural Gas, HRV System
Cooling
- Air Conditioner, Air Conditioning-Central
Appliances
- Included: Dishwasher-Built-In, Dryer, Exhaust Fan, Oven-Built-In, Microwave, Refrigerator, Gas Cooktop, Washer, Wine Cooler, Tankless Water Heater
Features
- Ceiling 9 ft., No Smoking Home
- Flooring: Carpet, Ceramic Tile, Engineered Wood
- Windows: Window Coverings, Vinyl Windows
- Basement: Full, Finished, 9 ft. Basement Ceiling, 9 ft. Basement Ceiling
- Fireplace features: Gas
Interior area
- Total structure area: 2,343
- Total interior livable area: 2,343 sqft
Property
Parking
- Total spaces: 4
- Parking features: Double Garage Attached, Oversized, Garage Opener
- Attached garage spaces: 2
Features
- Levels: 2 Storey,3
- Patio & porch: Deck
- Exterior features: Playground Nearby
Lot
- Features: Near Golf Course, Playground Nearby, Schools, Golf Nearby
Construction
Type & style
- Home type: SingleFamily
- Property subtype: Single Family Residence
Materials
- Foundation: Concrete Perimeter
- Roof: Asphalt
Condition
- Year built: 2023
Utilities & green energy
- Electric: 220 Volt Wiring
Community & HOA
Community
- Features: Ceiling 9 ft., Deck, Hot Water Tankless, No Smoking Home, Smart/Program. Thermostat, HRV System, Natural Gas BBQ Hookup
Location
- Region: Saint Albert
Financial & listing details
- Price per square foot: C$341/sqft
- Date on market: 8/15/2026
- Ownership: Private
Price history
Price history is unavailable.
Public tax history
Tax history is unavailable.
Climate risks
Neighborhood: T8N
Nearby schools
GreatSchools rating
No schools nearby
We couldn't find any schools near this home.
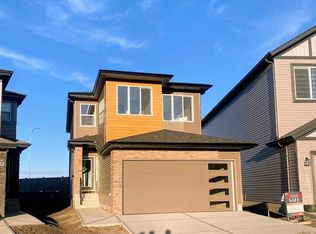
- C$--4 bd3 ba2k sqft61 Nettle Cres, Saint Albert, AB T8N7Z7Off Market
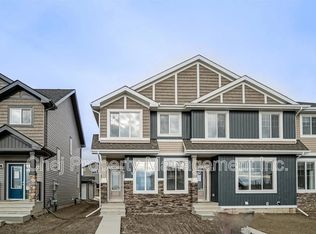
- C$--3 bd3 ba1.3k sqft17 Nouveau Dr, Saint Albert, AB T8N7Z7Off Market
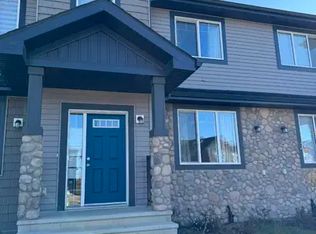
- C$--3 bd3 ba1.5k sqft23 Nouveau Dr, Saint Albert, AB T8N7Z7Off Market
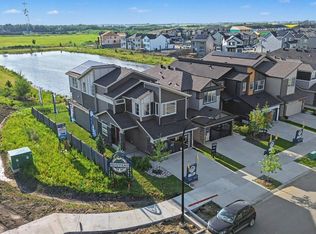
- C$849,9094 bd4 ba2.3k sqft2 Nouveau Dr, Saint Albert, AB T8N7Z7For Sale
- C$--3 bd3 ba-- sqft50 Nettle Cres UNIT 1, Saint Albert, AB T8N7Z8Off Market
- C$--1 bd1 ba-- sqft50 Nettle Cres UNIT 2, Saint Albert, AB T8N7Z8Off Market
- C$550,0003 bd3 ba1.6k sqft54 Nettle Cres, Saint Albert, AB T8N7Z7For Sale
- C$599,5003 bd3 ba1.9k sqft26 Nerine Cres, Saint Albert, AB T8N8E9For Sale
Similar homes
- C$849,9007 bd4 ba2.5k sqft108 Edgefield Way, Saint Albert, AB T8N 7W9For Sale
 MLS ID #E4502165, Jessie L McCracken, Real Broker. RAE
 - C$599,9004 bd4 ba1.7k sqft350 Jensen Lakes Blvd, Saint Albert, AB T8N 7T9For Sale
 MLS ID #E4501449, Stephanie Attwell, MaxWell Devonshire Realty. RAE
 - C$897,9004 bd4 ba1.8k sqft10221 135th St NW, Edmonton, AB T5N 2C1For Sale
 MLS ID #E4503311, Patricia J Liviniuk, RE/MAX Real Estate. RAE
 - C$624,9004 bd4 ba1.5k sqft34 Edgefield Way, Saint Albert, AB T8N 7W9For Sale
 MLS ID #E4502228, Paige Gibson, Century 21 Masters. RAE
 - C$788,8884 bd4 ba2.3k sqft7151 Edgemont Way NW, Edmonton, AB T6M 1K1For SaleMLS ID #E4502117, Paolo Chiaselotti, MaxWell Progressive. RAE
- C$769,9005 bd3 ba2.3k sqft4621 170a Ave NW, Edmonton, AB T5Y 4C9For SaleMLS ID #E4501946, Eric Clark, MaxWell Progressive. RAE
- C$739,9007 bd4 ba2.5k sqft7011 177th Ave NW, Edmonton, AB T5Z 0V9For SaleMLS ID #E4503715, Yad Dhillon, Nationwide Realty Corp. RAE
- C$814,9006 bd5 ba2.7k sqft18204 90th St NW, Edmonton, AB T5Z 0S7For SaleMLS ID #E4485430, Nicole U McLennon, MaxWell Polaris. RAE
- C$749,9006 bd4 ba2.2k sqft10336 178th Ave NW, Edmonton, AB T5X 5Y6For SaleMLS ID #E4496673, Sergio Maione, RE/MAX Elite. RAE
- C$750,0004 bd4 ba2.7k sqft6404 176th Ave NW, Edmonton, AB T5Y 4A9For SaleMLS ID #E4501282, Keith A Faria, REMAX River City. RAE
- C$799,9004 bd4 ba2.3k sqft17830 62a St NW, Edmonton, AB T5Y 3R3For SaleMLS ID #E4490174, Cody C LeClair, REMAX River City. RAE
- C$679,0005 bd4 ba2.3k sqft556 Merlin Lndg NW, Edmonton, AB T5S 0L9For SaleMLS ID #E4496972, Vincent Hong, Coldwell Banker Mountain Central. RAE
- C$714,9003 bd3 ba2.1k sqft7314 Morgan Rd NW, Edmonton, AB T5E 6V5For SaleMLS ID #E4502683, Christie L Bergman, MaxWell Progressive. RAE
- C$769,7005 bd3 ba2.4k sqft5261 Kimball Cres SW, Edmonton, AB T6W 4Z3For SaleMLS ID #E4487977, Manveer S Maan, Century 21 All Stars Realty Ltd. RAE
- C$740,5005 bd4 ba2k sqft5319 Kimball Pl SW, Edmonton, AB T6W 5E6For SaleMLS ID #E4502752, Soudabeh Mobin, RE/MAX Excellence. RAE
- C$798,8004 bd4 ba2.3k sqft6615 Knox Pl SW, Edmonton, AB T6W 4A1For SaleMLS ID #E4499266, Alan H Gee, RE/MAX Excellence. RAE
- C$799,0006 bd4 ba2.5k sqft1024 Armitage Cres SW, Edmonton, AB T6W 0K6For SaleMLS ID #E4499807, Stefani F Schell, RE/MAX Elite. RAE
- C$819,0004 bd3 ba2.4k sqft17703 9a Ave SW, Edmonton, AB T6W 3K1For SaleMLS ID #E4497911, Barrie Tanner, Terra Realty. RAE
- C$819,9005 bd3 ba2.7k sqft9 Lincoln Ct, Spruce Grove, AB T7X 0N5For SaleMLS ID #E4489358, Amandeep S Malhi, Initia Property Management. RAE
- C$687,0004 bd4 ba2.3k sqft1048 Goldfinch Way NW, Edmonton, AB T5S 0R2For SaleMLS ID #E4485622, Ken Su, MaxWell Polaris. RAE
