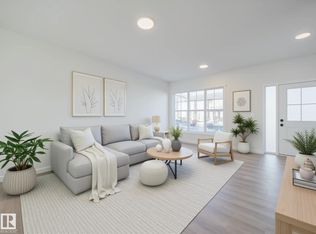
Step into comfort, connection & possibility in this beautifully crafted Coventry Home, designed for the way life is truly lived. The main floor welcomes you w/ 9' ceilings & a bright, open layout that feels inviting from the moment you arrive. At the heart of the home, the kitchen blends warmth & function w/ quartz countertops, tile backsplash & a walkthrough pantry. The Great Room flows seamlessly into the dining area, creating a natural space for quiet mornings, family dinners & gatherings, while a mudroom & half bath add everyday convenience. Upstairs, the primary suite offers a peaceful retreat w/ a spa-inspired 5-piece ensuite featuring dual sinks, a soaker tub, stand-up shower & walk-in closet. Two additional bedrooms, a full bath, bonus room & upstairs laundry provide flexibility & comfort. Built w/ care & backed by the Alberta New Home Warranty Program. Some photos are virtually staged. Home is under construction, some finishings may vary, photos are not of actual home.
For sale
C$599,500
26 Nerine Cres, Saint Albert, AB T8N 8E9
3beds
1,964sqft
Single Family Residence
Built in 2025
3,264 Square Feet Lot
$-- Zestimate®
C$305/sqft
C$-- HOA
What's special
Bright open layoutQuartz countertopsTile backsplashWalkthrough pantryHalf bathDual sinksSoaker tub
- 113 days |
- 7 |
- 0 |
Zillow last checked:
Listing updated:
Listed by:
Matthew G Harrison,
MaxWell Challenge Realty
Source: RAE,MLS®#: E4483023
Facts & features
Interior
Bedrooms & bathrooms
- Bedrooms: 3
- Bathrooms: 3
- Full bathrooms: 2
- 1/2 bathrooms: 1
Primary bedroom
- Level: Upper
Heating
- Forced Air-1, Natural Gas, HRV System
Appliances
- Included: Dishwasher-Built-In, Microwave Hood Fan, Refrigerator, Electric Stove
Features
- Ceiling 9 ft.
- Flooring: Carpet, Non-Ceramic Tile, Vinyl Plank
- Windows: Vinyl Windows
- Basement: Full, Unfinished, 9 ft. Basement Ceiling, 9 ft. Basement Ceiling
Interior area
- Total structure area: 1,964
- Total interior livable area: 1,964 sqft
Property
Parking
- Total spaces: 2
- Parking features: Double Garage Attached
- Attached garage spaces: 2
Features
- Levels: 2 Storey,2
- Exterior features: Playground Nearby
Lot
- Size: 3,264 Square Feet
- Features: Playground Nearby
Construction
Type & style
- Home type: SingleFamily
- Property subtype: Single Family Residence
Materials
- Foundation: Concrete Perimeter
- Roof: Asphalt
Condition
- Year built: 2025
Community & HOA
Community
- Features: Ceiling 9 ft., Smart/Program. Thermostat, HRV System
- Security: Carbon Monoxide Detectors, Smoke Detector(s), Detectors Smoke
Location
- Region: Saint Albert
Financial & listing details
- Price per square foot: C$305/sqft
- Date on market: 4/18/2026
- Ownership: Private
M
Matthew G Harrison
By pressing Contact Agent, you agree that the real estate professional identified above may call/text you about your search, which may involve use of automated means and pre-recorded/artificial voices. You don't need to consent as a condition of buying any property, goods, or services. Message/data rates may apply. You also agree to our Terms of Use. Zillow does not endorse any real estate professionals. We may share information about your recent and future site activity with your agent to help them understand what you're looking for in a home.
Price history
Price history is unavailable.
Public tax history
Tax history is unavailable.
Climate risks
Neighborhood: T8N
Nearby schools
GreatSchools rating
No schools nearby
We couldn't find any schools near this home.
- C$495,0003 bd3 ba1.6k sqft29 Nerine Cres, Saint Albert, AB T8N8E9For Sale

- C$629,9974 bd3 ba2k sqft56 Nerine Crescent St, Albert, AB T5S0R7For Sale
- C$499,5003 bd3 ba1.7k sqft14 Nectar Wynd, Saint Albert, AB T8N8G1For Sale

- C$427,9773 bd3 ba1.3k sqft115 Nerine Cres, Saint Albert, AB T8N8C6For Sale
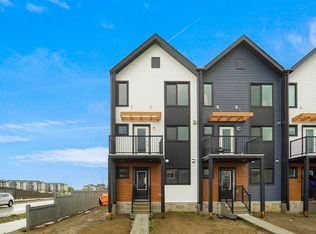
- C$493,4983 bd3 ba1.6k sqft34 Nectar Wynd, Saint Albert, AB T8N7Z7For Sale
- C$493,4983 bd3 ba1.6k sqft36 Nectar Wynd, Saint Albert, AB T8N7Z7For Sale
- C$598,4973 bd3 ba1.9k sqft58 Nerine Cres, Saint Albert, AB T8N7Z7For Sale
- C$599,0003 bd3 ba1.8k sqft80 Nerine Cres, Saint Albert, AB T8N8E9For Sale
Similar homes
- C$599,0003 bd3 ba1.8k sqft80 Nerine Cres, Saint Albert, AB T8N 8E9For Sale
 MLS ID #E4494076, Matthew G Harrison, MaxWell Challenge Realty. RAE
 - C$495,0003 bd3 ba1.6k sqft29 Nerine Cres, Saint Albert, AB T8N 8E9For SaleMLS ID #E4494077, Matthew G Harrison, MaxWell Challenge Realty. RAE
- C$499,5003 bd3 ba1.7k sqft14 Nectar Wynd, Saint Albert, AB T8N 8G1For SaleMLS ID #E4494078, Matthew G Harrison, MaxWell Challenge Realty. RAE
- C$544,9003 bd3 ba1.8k sqft23 Cessy St, Saint Albert, AB T8T 2E2For Sale
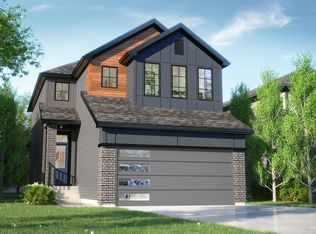 MLS ID #E4489849, Megan Mohr, RE/MAX Excellence. RAE
 - C$579,5003 bd3 ba2.1k sqft6957 176a Ave NW, Edmonton, AB T5Y 0V1For SaleMLS ID #E4500284, Matthew G Harrison, MaxWell Challenge Realty. RAE
- C$565,0003 bd3 ba1.8k sqft9235 223rd St NW, Edmonton, AB T5T 7M1For SaleMLS ID #E4500658, Michael D Melnychuk, Century 21 All Stars Realty Ltd. RAE
- C$550,0003 bd3 ba1.9k sqft5 Emerson Lndg, Spruce Grove, AB T7X 4G9For SaleMLS ID #E4502853, Dan J Kiryluk, Royal LePage Noralta Real Estate. RAE
- C$599,0003 bd3 ba1.9k sqft2420 205th St NW, Edmonton, AB T6M 1N6For SaleMLS ID #E4491766, Matthew G Harrison, MaxWell Challenge Realty. RAE
- C$579,5003 bd3 ba2.1k sqft6965 176a Ave NW, Edmonton, AB T5Y 0V1For SaleMLS ID #E4490074, Matthew G Harrison, MaxWell Challenge Realty. RAE
- C$585,9003 bd3 ba1.9k sqft22376 90th Ave NW, Edmonton, AB T5T 7X1For SaleMLS ID #E4489042, Joe D Esposito, Century 21 Masters. RAE
- C$575,0003 bd3 ba1.6k sqft9328 230th St NW, Edmonton, AB T5T 7N7For SaleMLS ID #E4483041, Matthew G Harrison, MaxWell Challenge Realty. RAE
- C$569,9003 bd3 ba1.8k sqft6276 180th Ave NW, Edmonton, AB T5Y 4A6For SaleMLS ID #E4499753, Tony C Osarenkhoe, Exp Realty. RAE
- C$565,0003 bd3 ba1.7k sqft19430 22a Ave NW, Edmonton, AB T6M 1R3For SaleMLS ID #E4491786, Matthew G Harrison, MaxWell Challenge Realty. RAE
- C$568,0006 bd4 ba1.7k sqft2628 200th St NW, Edmonton, AB T6M 1K3For SaleMLS ID #E4499835, Muhammad Waseem, MaxWell Polaris. RAE
- C$482,4003 bd3 ba1.6k sqft60 Cessy St, Saint Albert, AB T8T 2E2For SaleMLS ID #E4489854, Megan Mohr, RE/MAX Excellence. RAE
- C$575,0003 bd3 ba1.8k sqft19511 30th Ave NW, Edmonton, AB T6T 2V7For SaleMLS ID #E4483021, Matthew G Harrison, MaxWell Challenge Realty. RAE
- C$599,5004 bd4 ba1.6k sqft7408 Keeler Cres, Edmonton, AB T6W 5Z2For SaleMLS ID #E4493415, Matthew G Harrison, MaxWell Challenge Realty. RAE
- C$599,6003 bd3 ba2.2k sqft1 Empress Way, Spruce Grove, AB T7X 4B7For SaleMLS ID #E4501103, David Lam, Exp Realty. RAE
- C$582,6003 bd3 ba2k sqft20803 40th Ave NW, Edmonton, AB T6T 2G3For SaleMLS ID #E4484218, David Lam, Exp Realty. RAE
- C$608,6003 bd3 ba2k sqft19115 20th Ave NW, Edmonton, AB T6M 0X7For SaleMLS ID #E4477844, Joe Tolvay, Exp Realty. RAE
