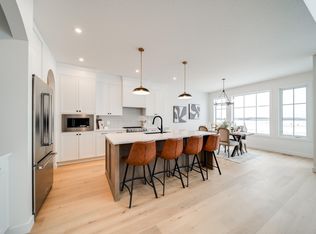
Discover The Willow by award-winning Rohit Homes, located in the growing St. Albert community of Cherot. This thoughtfully designed 1,868 sq ft single family home offers 3 bedrooms + office, 2.5 bathrooms and a double attached garage. Finished in the striking Haute Contemporary designer interior, the main floor features an open-concept layout with 9’ ceilings, a stylish kitchen with quartz countertops, large island, walk-through pantry and spacious dining and living areas designed for everyday living and entertaining. Upstairs includes a central bonus room, convenient laundry, two secondary bedrooms and a spacious primary retreat complete with walk-in closet and luxurious 5-piece ensuite. Situated on a desirable pie lot with separate side entrance for future basement suite potential. Triple-pane windows and high-efficiency furnace included. Close to parks, pond, walking trails and quick access to Ray Gibbon Drive and Anthony Henday. Photos may not reflect exact home.
For sale
C$544,900
23 Cessy St, Saint Albert, AB T8T 2E2
3beds
1,867sqft
Single Family Residence
Built in 2026
-- sqft lot
$-- Zestimate®
C$292/sqft
C$-- HOA
What's special
Double attached garageOpen-concept layoutLarge islandWalk-through pantryCentral bonus roomConvenient laundryTwo secondary bedrooms
- 93 days |
- 43 |
- 0 |
Zillow last checked:
Listing updated:
Listed by:
Megan Mohr,
RE/MAX Excellence,
Trina P Hodges,
RE/MAX Excellence
Source: RAE,MLS®#: E4489849
Facts & features
Interior
Bedrooms & bathrooms
- Bedrooms: 3
- Bathrooms: 3
- Full bathrooms: 2
- 1/2 bathrooms: 1
Primary bedroom
- Level: Upper
Heating
- Forced Air-1, Natural Gas
Appliances
- Included: Builder Appliance Credit
Features
- Ceiling 9 ft., No Animal Home, No Smoking Home
- Flooring: Carpet, Laminate Flooring, Vinyl Plank
- Basement: Full, Unfinished
Interior area
- Total structure area: 1,867
- Total interior livable area: 1,867 sqft
Property
Parking
- Total spaces: 2
- Parking features: Double Garage Attached, Garage Control, Garage Opener
- Attached garage spaces: 2
Features
- Levels: 2 Storey,2
- Exterior features: Playground Nearby
Lot
- Features: Playground Nearby, Schools, Shopping Nearby
Construction
Type & style
- Home type: SingleFamily
- Property subtype: Single Family Residence
Materials
- Foundation: Concrete Perimeter
- Roof: Asphalt
Condition
- Year built: 2026
Community & HOA
Community
- Features: Ceiling 9 ft., No Animal Home, No Smoking Home
Location
- Region: Saint Albert
Financial & listing details
- Price per square foot: C$292/sqft
- Date on market: 5/25/2026
- Ownership: Private
Price history
Price history is unavailable.
Public tax history
Tax history is unavailable.
Climate risks
Neighborhood: T8N
Nearby schools
GreatSchools rating
No schools nearby
We couldn't find any schools near this home.
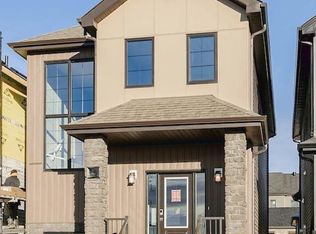
- C$524,8953 bd3 ba1.6k sqft1 Clichy Close, Saint Albert, AB T8T2E3For Sale
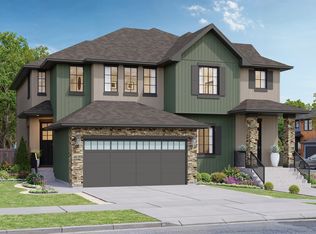
- C$482,4003 bd3 ba1.6k sqft60 Cessy St, Saint Albert, AB T8T2E2For Sale
- C$649,9003 bd3 ba1.9k sqft54 Chartres Close, Saint Albert, AB T8T2E1New Construction

- C$489,9003 bd3 ba1.5k sqft62 Cessy St, Saint Albert, AB T8T2E2For Sale

- C$699,9003 bd3 ba2.1k sqft77 Chartres Close, Saint Albert, AB T8T2E1For Sale
- C$779,9004 bd3 ba2.3k sqft73 Chartres Close, Saint Albert, AB T8T2E1For Sale
- C$--2 bd1 ba895 sqft20 Nevada Pl #-2-BED-, Saint Albert, AB T8N4E9Off Market
- C$--2 bd1 ba861 sqft20 Nevada Pl #2B-1BA-861SQFT, Saint Albert, AB T8N4E9Off Market
Similar homes
- C$482,4003 bd3 ba1.6k sqft60 Cessy St, Saint Albert, AB T8T 2E2For SaleMLS ID #E4489854, Megan Mohr, RE/MAX Excellence. RAE
- C$699,9003 bd3 ba2.1k sqft77 Chartres Close, Saint Albert, AB T8T 2E1For Sale
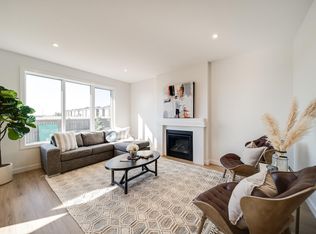 MLS ID #E4488659, Chris K Karampelas, MaxWell Polaris. RAE
 - C$495,0003 bd3 ba1.6k sqft29 Nerine Cres, Saint Albert, AB T8N 8E9For Sale
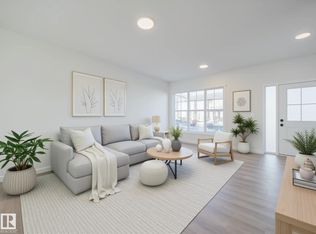 MLS ID #E4494077, Matthew G Harrison, MaxWell Challenge Realty. RAE
 - C$779,9004 bd3 ba2.3k sqft73 Chartres Close, Saint Albert, AB T8T 2E1For Sale
 MLS ID #E4486747, Chris K Karampelas, MaxWell Polaris. RAE
 - C$565,0003 bd3 ba1.8k sqft9235 223rd St NW, Edmonton, AB T5T 7M1For SaleMLS ID #E4500658, Michael D Melnychuk, Century 21 All Stars Realty Ltd. RAE
- C$594,9003 bd3 ba2k sqft22650 99a Ave NW, Edmonton, AB T5T 7V1For SaleMLS ID #E4500773, Deepu Vijayan Sivaleela, Creekside Realty. RAE
- C$509,9003 bd3 ba1.7k sqft2210 Crossbill Line, Edmonton, AB T5S 0W3For SaleMLS ID #E4489246, George M Fahmy, Mozaic Realty Group. RAE
- C$564,9003 bd3 ba1.9k sqft17132 64th St NW, Edmonton, AB T5Y 3T6For SaleMLS ID #E4500479, Jacquie C Smith, 2% Realty Pro. RAE
- C$575,0003 bd3 ba2k sqft8707 224th St NW, Edmonton, AB T5T 7H2For SaleMLS ID #E4503151, Alyssa Seniuk, MaxWell Challenge Realty. RAE
- C$564,9003 bd3 ba1.9k sqft8909 223a St NW, Edmonton, AB T5T 7P3For SaleMLS ID #E4483425, Joe D Esposito, Century 21 Masters. RAE
- C$539,9003 bd3 ba1.8k sqft3024 197th St NW, Edmonton, AB T6M 0X1For SaleMLS ID #E4501269, Michael D Melnychuk, Century 21 All Stars Realty Ltd. RAE
- C$557,4003 bd3 ba1.7k sqft4007 207th St SW, Edmonton, AB T6M 2N9For SaleMLS ID #E4495196, Geordie M Morison, MaxWell Progressive. RAE
- C$609,0004 bd4 ba1.9k sqft55 Elsinore Pl NW, Edmonton, AB T5X 0M6For SaleMLS ID #E4502564, Jennifer L Davis, RE/MAX PREFERRED CHOICE. RAE
- C$525,0003 bd3 ba1.6k sqft22503 87th Ave NW, Edmonton, AB T5T 7L6For SaleMLS ID #E4483038, Matthew G Harrison, MaxWell Challenge Realty. RAE
- C$550,0003 bd3 ba1.9k sqft20731 24th Ave NW, Edmonton, AB T6M 2C4For SaleMLS ID #E4492115, Alyssa Seniuk, MaxWell Challenge Realty. RAE
- C$575,0003 bd3 ba1.6k sqft9328 230th St NW, Edmonton, AB T5T 7N7For SaleMLS ID #E4483041, Matthew G Harrison, MaxWell Challenge Realty. RAE
- C$640,0004 bd3 ba1.4k sqft3318 Chickadee Dr NW, Edmonton, AB T5S 0K9For SaleMLS ID #E4500206, Vic S Mutti, MaxWell Polaris. RAE
- C$569,9003 bd3 ba1.8k sqft20723 40th Ave NW, Edmonton, AB T6R 1N1For SaleMLS ID #E4498670, Geordie M Morison, MaxWell Progressive. RAE
- C$689,9003 bd3 ba2.2k sqft1367 Siskin Wynd NW, Edmonton, AB T5S 0R3For SaleMLS ID #E4487979, Mark Gummer, The Agency North Central Alberta. RAE
- C$589,9003 bd3 ba2k sqft8108 230th St NW, Edmonton, AB T5T 7N7For SaleMLS ID #E4492528, Andrijana Jakovleska, Andrijana Realty Group. RAE
