From the front door, the main floor runs straight back to the kitchen, the heart of this one. Nutmeg cabinets, black quartz with white veining, and a light wood herringbone floor underfoot, all beneath 9 ft ceilings, with the living and dining rooms and a 2 pc bath along the way. Upstairs, the corner lot earns its keep, a few extra windows keeping the bedroom level bright. Laundry sits on the upper level, in its own walk in room beside the bedrooms, so the baskets never see the stairs. A 4 pc bath covers the 2 secondary bedrooms, and the primary keeps a walk in closet and a 5 pc ensuite where 2 sinks mean nobody waits. The basement comes unfinished with painted floors, a separate side entrance, and suite rough ins already in place. Appliances are included, so dinner works the first night. A double detached garage and a parking pad handle the vehicles, and the ponds, trails and a playground around Chérot sit close by. Built by Rohit with new home warranty.
For sale
C$449,900
62 Cessy St, Saint Albert, AB T8T 2E2
3beds
1,584sqft
Duplex, Half Duplex
Built in 2026
-- sqft lot
$-- Zestimate®
C$284/sqft
C$-- HOA
What's special
Nutmeg cabinetsLight wood herringbone floorLiving and dining roomsDouble detached garageParking pad
- 6 days
- 11
- 0
Zillow last checked:
Listing updated:
Listed by:
Corey M LeBlanc,
RE/MAX Elite,
Pete J Muller,
RE/MAX Elite
Source: RAE,MLS®#: E4511262
Facts & features
Interior
Bedrooms & bathrooms
- Bedrooms: 3
- Bathrooms: 3
- Full bathrooms: 2
- 1/2 bathrooms: 1
Primary bedroom
- Level: Upper
Heating
- Forced Air-1, Natural Gas
Appliances
- Included: See Remarks
Features
- Flooring: Carpet, Vinyl Plank
- Basement: Full, Unfinished
Interior area
- Total structure area: 1,584
- Total interior livable area: 1,584 sqft
Property
Parking
- Total spaces: 2
- Parking features: Double Garage Detached
- Garage spaces: 2
Features
- Levels: 2 Storey,2
Lot
- Features: See Remarks
Construction
Type & style
- Home type: MultiFamily
- Property subtype: Duplex, Half Duplex
- Attached to another structure: Yes
Materials
- Foundation: Concrete Perimeter
- Roof: Asphalt
Condition
- Year built: 2026
Community & HOA
Community
- Features: See Remarks
Location
- Region: Saint Albert
Financial & listing details
- Price per square foot: C$284/sqft
- Date on market: 10/1/2026
- Ownership: Private
Price history
Price history is unavailable.
Public tax history
Tax history is unavailable.
Climate risks
Neighborhood: T8N
Nearby schools
GreatSchools rating
No schools nearby
We couldn't find any schools near this home.
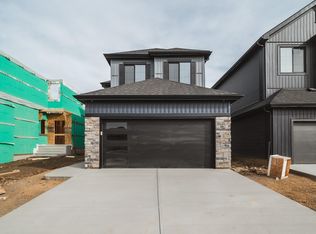
- C$699,9003 bd3 ba2.1k sqft77 Chartres Close, Saint Albert, AB T8T2E1For Sale
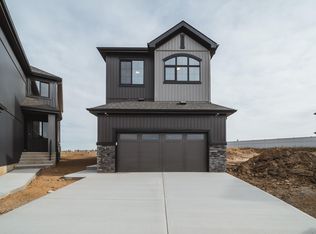
- C$469,9003 bd3 ba1.5k sqft43 Chartres Close, Saint Albert, AB T8T2E1For Sale

- C$446,1223 bd3 ba1.4k sqft121 Chelles Wynd, Saint Albert, AB T8T2C2For Sale

- C$779,9004 bd3 ba2.3k sqft73 Chartres Close, Saint Albert, AB T8T2E1For Sale
Similar homes
- C$469,9003 bd3 ba1.5k sqft43 Chartres Close, Saint Albert, AB T8T 2E1For SaleMLS ID #E4511251, Pete J Muller, RE/MAX Elite. RAE
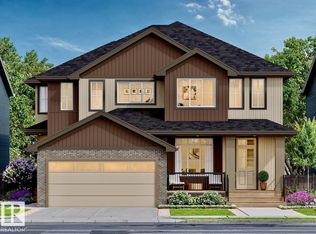
- C$462,4003 bd3 ba1.5k sqft2209 Crossbill Line, Edmonton, AB T5S 0W3For Sale
 MLS ID #E4510150, Jarett C Johnson, Realty Focus. RAE
 - C$464,6003 bd3 ba1.3k sqft4184 Kinglet Dr, Edmonton, AB T5S 0W1For Sale
 MLS ID #E4501304, David Lam, Exp Realty. RAE
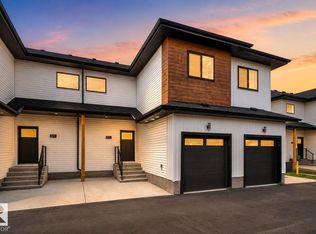
 - C$449,9004 bd4 ba1.5k sqftCreme De La Creme Luxury Townhouses, Edmonton, AB T5S 0T2For Sale
 MLS ID #E4508172, Tony C Osarenkhoe, Exp Realty. RAE
