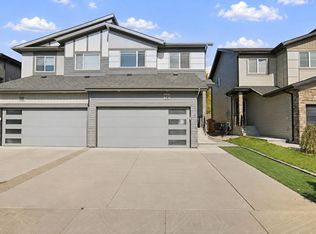
The Xavier model by Cami Comfort Homes is a Platinum Built Green + Energuide Rated home that blends style with function. This spacious layout includes a mudroom, walk-through pantry, large island, coffee bar, and electric fireplace. Premium vinyl plank flooring runs throughout the main floor, complemented by an upgraded black finishing package on all fixtures. Features two large bedrooms, a half bath, laundry room with sink, and a luxurious ensuite with dual sinks and a tiled shower with a built in bench. This home has a common wall systems built to reduce sound and eliminate odour transfer. Looking out the back windows, you will be met with a view directly onto the St. Albert Historical Grain Elevators. This home is also located very close to the new Riverside K-9 school.
For sale
C$595,000
144 Royal St, Saint Albert, AB T8N 7X4
3beds
1,698sqft
Duplex, Half Duplex
Built in 2026
-- sqft lot
$-- Zestimate®
C$350/sqft
C$-- HOA
What's special
Spacious layoutWalk-through pantryLarge islandCoffee barElectric fireplacePremium vinyl plank flooringTwo large bedrooms
- 45 days
- 12
- 2
Zillow last checked:
Listing updated:
Listed by:
Cassandra Horner,
Lux Real Estate Inc
Source: RAE,MLS®#: E4505221
Facts & features
Interior
Bedrooms & bathrooms
- Bedrooms: 3
- Bathrooms: 3
- Full bathrooms: 2
- 1/2 bathrooms: 1
Primary bedroom
- Level: Upper
Heating
- Forced Air-1, Natural Gas, HRV System
Appliances
- Included: Exhaust Fan, Tankless Water Heater
Features
- Ceiling 9 ft.
- Flooring: Carpet, Vinyl Plank
- Basement: Full, Unfinished, 9 ft. Basement Ceiling, 9 ft. Basement Ceiling
- Fireplace features: Electric
Interior area
- Total structure area: 1,698
- Total interior livable area: 1,698 sqft
Property
Parking
- Total spaces: 2
- Parking features: Double Garage Attached
- Attached garage spaces: 2
Features
- Levels: 2 Storey,2
- Exterior features: Backs Onto Park/Trees, Playground Nearby
Lot
- Features: Backs Onto Park/Trees, Playground Nearby, Schools, Shopping Nearby
Construction
Type & style
- Home type: MultiFamily
- Property subtype: Duplex, Half Duplex
- Attached to another structure: Yes
Materials
- Foundation: Concrete Perimeter
- Roof: Asphalt
Condition
- Year built: 2026
Utilities & green energy
Green energy
- Water conservation: Low Flow Faucets/Shower, Low Flw/Dual Flush Toilet
Community & HOA
Community
- Features: Ceiling 9 ft., Hot Water Tankless, Smart/Program. Thermostat, HRV System
- Security: Carbon Monoxide Detectors, Smoke Detector(s), Detectors Smoke
Location
- Region: Saint Albert
Financial & listing details
- Price per square foot: C$350/sqft
- Date on market: 8/23/2026
- Ownership: Agent/Seller has Interest
Price history
Price history is unavailable.
Public tax history
Tax history is unavailable.
Climate risks
Neighborhood: Riverside
Nearby schools
GreatSchools rating
No schools nearby
We couldn't find any schools near this home.


Similar homes
- C$505,0003 bd3 ba1.6k sqft55 Rosa Cres, Saint Albert, AB T8N 8B7For Sale
 MLS ID #E4506921, Gurinder S Khosa, Century 21 Signature Realty. RAE
 - C$599,9003 bd3 ba2.1k sqft23027 96th Ave NW, Edmonton, AB T5T 7R4For Sale
 MLS ID #E4510176, Vincenzo C Fiacco, RE/MAX Excellence. RAE
 - C$609,9005 bd3 ba2.1k sqft1407 Osprey Point, Saint Albert, AB T8N 6E6For Sale
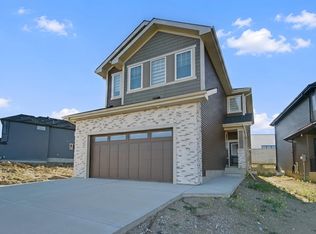 MLS ID #E4509709, Mason Salame, REMAX River City. RAE
 - C$499,0004 bd3 ba1.6k sqft1174 Goldfinch Cres NW, Edmonton, AB T5S 0R2For Sale
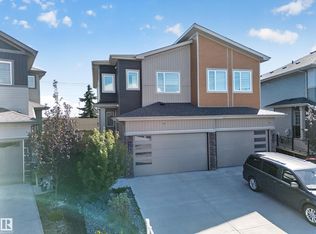 MLS ID #E4505159, Parminder Bassi, Exp Realty. RAE
