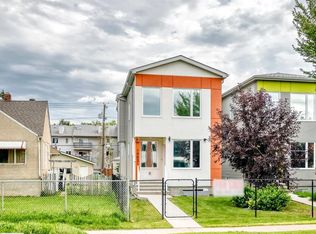
Well-designed bungalow on a regular lot offering approx. 2810 sq.ft. with 1,445 sq. ft. above grade. The main floor features a spacious primary bedroom with ensuite and walk-in closet, an additional bedroom, and a full bath. Open-concept kitchen flows seamlessly into the dining and living areas, creating a bright and functional living space. Entry from the front-attached garage opens into a passageway with a dedicated laundry area on one side and a functional mudroom with closets on the other. The fully finished basement includes two large bedrooms with generous closets, a four-piece bath, WET-BAR and an expansive recreation area—ideal for entertaining or extended family living. 2 minutes away from upcoming new grocery store!
For sale
C$640,000
3318 Chickadee Dr NW, Edmonton, AB T5S 0K9
4beds
1,454sqft
Single Family Residence
Built in 2026
4,024 Square Feet Lot
$-- Zestimate®
C$440/sqft
C$-- HOA
What's special
- 41 days
- 8
- 1
Zillow last checked:
Listing updated:
Listed by:
Vic S Mutti,
MaxWell Polaris
Source: RAE,MLS®#: E4500206
Facts & features
Interior
Bedrooms & bathrooms
- Bedrooms: 4
- Bathrooms: 3
- Full bathrooms: 3
Primary bedroom
- Level: Upper
Family room
- Level: Basement
Heating
- Forced Air-1, Natural Gas, HRV System
Appliances
- Included: None, Instant Hot Water
Features
- Ceiling 9 ft.
- Flooring: Vinyl Plank
- Basement: Full, Finished, 9 ft. Basement Ceiling, 9 ft. Basement Ceiling
- Fireplace features: Electric
Interior area
- Total structure area: 1,454
- Total interior livable area: 1,454 sqft
Property
Parking
- Total spaces: 4
- Parking features: Double Garage Attached
- Attached garage spaces: 2
Features
- Levels: 2
Lot
- Size: 4,024 Square Feet
- Features: Flat Site
Construction
Type & style
- Home type: SingleFamily
- Architectural style: Bungalow
- Property subtype: Single Family Residence
Materials
- Foundation: Slab
- Roof: Asphalt
Condition
- Year built: 2026
Community & HOA
Community
- Features: Ceiling 9 ft., Hot Water Instant, HRV System
HOA
- Services included: Amenities w/HOA
Location
- Region: Edmonton
Financial & listing details
- Price per square foot: C$440/sqft
- Date on market: 7/23/2026
- Ownership: Private
Price history
Price history is unavailable.
Public tax history
Tax history is unavailable.
Climate risks
Neighborhood: Big Lake
Nearby schools
GreatSchools rating
No schools nearby
We couldn't find any schools near this home.
- C$689,8005 bd3 ba2.3k sqft3316 Chickadee Dr NW, Edmonton, AB T5S0K9For Sale
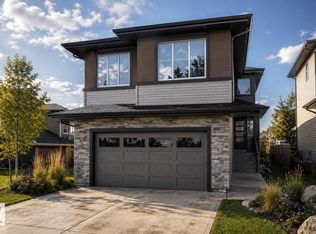
- C$630,0004 bd3 ba1.4k sqft3320 Chickadee Dr NW, Edmonton, AB T5S0K9For Sale

- C$599,8004 bd3 ba2.1k sqft3322 Chickadee Dr NW, Edmonton, AB T5S0K9For Sale

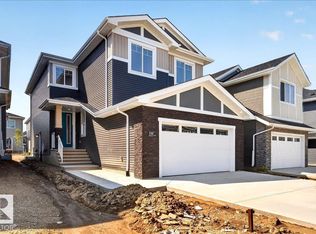
- C$699,8004 bd3 ba2.2k sqft3308 Chickadee Dr NW, Edmonton, AB T5S0K9For Sale
Similar homes
- C$629,0003 bd3 ba1.6k sqft13843 110a Ave NW, Edmonton, AB T5M 2N1For Sale
 MLS ID #E4504482, JR Caputo, Royal Lepage Arteam Realty. RAE
 - C$649,9003 bd3 ba1.8k sqft22612 89th Ave NW, Edmonton, AB T5T 7W9For Sale
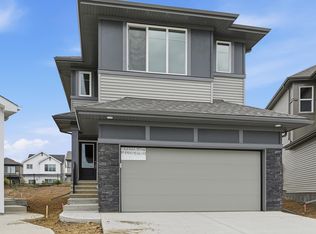 MLS ID #E4505646, Joe D Esposito, Century 21 Masters. RAE
 - C$588,8883 bd3 ba1.7k sqft10831 109th St NW, Edmonton, AB T5H 3B9For Sale
 MLS ID #E4505025, Tammy A Booth, 2% Realty. RAE
 - C$594,9003 bd3 ba2k sqft22650 99a Ave NW, Edmonton, AB T5T 7V1For Sale
 MLS ID #E4500773, Deepu Vijayan Sivaleela, Creekside Realty. RAE
