QUICK POSSESSION|REGULAR LOT Beautiful bungalow in the desirable community of Starling South offering approximately 1,410 sq ft of main floor living. The main level features 2 bedrooms, including a primary suite with its own ensuite, plus another full bathroom and an additional bedroom. The fully developed basement includes 2 more bedrooms, a full bathroom, and a wet bar—ideal for extended family or added living space. Separate side entrance adds flexibility. A practical option for down-sizers or those seeking main-floor living. 2 minute drive to upcoming grocery store!
For sale
C$625,000
3320 Chickadee Dr NW, Edmonton, AB T5S 0K9
4beds
1,410sqft
Single Family Residence
Built in 2025
4,023 Square Feet Lot
$-- Zestimate®
C$443/sqft
C$-- HOA
What's special
Fully developed basementWet bar
- 85 days
- 18
- 0
Zillow last checked:
Listing updated:
Listed by:
Vic S Mutti,
MaxWell Polaris
Source: RAE,MLS®#: E4500214
Facts & features
Interior
Bedrooms & bathrooms
- Bedrooms: 4
- Bathrooms: 3
- Full bathrooms: 3
Primary bedroom
- Level: Main
Family room
- Level: Basement
Heating
- Forced Air-1, Natural Gas
Appliances
- Included: None
Features
- Ceiling 9 ft., Wet Bar
- Flooring: Vinyl Plank
- Basement: Full, Finished, 9 ft. Basement Ceiling, 9 ft. Basement Ceiling
- Fireplace features: Electric
Interior area
- Total structure area: 1,410
- Total interior livable area: 1,410 sqft
Property
Parking
- Total spaces: 4
- Parking features: Double Garage Attached
- Attached garage spaces: 2
Features
- Levels: 2
Lot
- Size: 4,023 Square Feet
- Features: Flat Site
Construction
Type & style
- Home type: SingleFamily
- Architectural style: Bungalow
- Property subtype: Single Family Residence
Materials
- Foundation: Concrete Perimeter
- Roof: Asphalt
Condition
- Year built: 2025
Community & HOA
Community
- Features: Ceiling 9 ft., Wet Bar
HOA
- Services included: Amenities w/HOA
Location
- Region: Edmonton
Financial & listing details
- Price per square foot: C$443/sqft
- Date on market: 7/23/2026
- Ownership: Private
Price history
Price history is unavailable.
Public tax history
Tax history is unavailable.
Climate risks
Neighborhood: Big Lake
Nearby schools
GreatSchools rating
No schools nearby
We couldn't find any schools near this home.
- C$649,8005 bd3 ba2.3k sqft3316 Chickadee Dr NW, Edmonton, AB T5S0K9For Sale
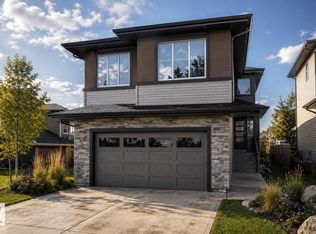
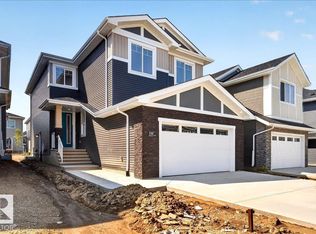
- C$689,8005 bd3 ba2.3k sqft3330 Chickadee Dr NW, Edmonton, AB T5S0K9For Sale
- C$680,0003 bd3 ba2.2k sqft3329 Chickadee Dr NW, Edmonton, AB T5S0K9For Sale

- C$699,8004 bd3 ba2.2k sqft3308 Chickadee Dr NW, Edmonton, AB T5S0K9For Sale
Similar homes
- C$638,8884 bd3 ba1.9k sqft3806 Erlanger Dr NW, Edmonton, AB T6M 1R8For Sale
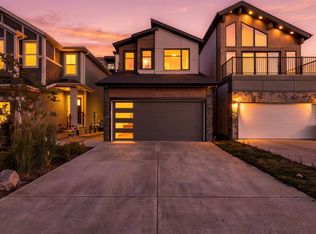 MLS ID #E4512034, Harmony Lamoureux, RE/MAX Excellence. RAE
 - C$545,8953 bd3 ba2k sqft5834 Raven Cres NW, Edmonton, AB T5S 0S7For Sale
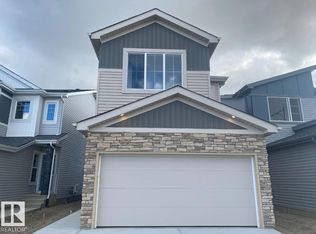 MLS ID #E4508327, David Lofthaug, Bode. RAE
 - C$545,8953 bd3 ba2k sqft5858 Raven Cres NW, Edmonton, AB T5S 0S7For Sale
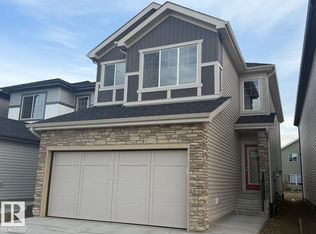 MLS ID #E4494801, David Lofthaug, Bode. RAE
 - C$515,6004 bd3 ba1.6k sqft20707 43rd Ave NW, Edmonton, AB T6M 0R8For Sale
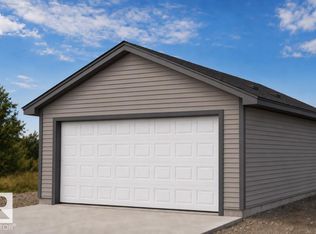 MLS ID #E4512144, David Lam, Exp Realty. RAE
