WELCOME HOME to your own private OASIS in Starling! This STUNNING 2,189sqft home shows like a SHOW HOME, with a FULLY FINISHED 907sqft WALKOUT basement & a beautiful backyard BACKING ONTO TREES & TRAILS. Inside, enjoy tons of NATURAL LIGHT, luxury vinyl plank flooring & a gorgeous open-to-above living room with fireplace & remote-controlled upper blinds. The chef's kitchen features an induction cooktop & large island perfect for gathering. Upstairs offers 4 bedrooms, including a beautiful primary retreat with 5pc ensuite & jetted tub. The bright walkout basement adds flexibility with a full kitchen, bedroom, full bathroom, separate laundry, separate entry & patio with heater. Enjoy the composite deck overlooking the private, tree-lined backyard, explore the trails & even spot moose nearby! With 3.5 bathrooms, AC, 2 furnaces, separate basement heat, tankless hot water, heated garage & PERMANENT GEMSTONE LIGHTING, this exceptional home offers space, comfort & nature just minutes from St. Albert & Big Lake!!
For sale
C$859,900
3363 Chickadee Dr NW, Edmonton, AB T5S 0K9
5beds
2,189sqft
Single Family Residence
Built in 2015
4,743 Square Feet Lot
$-- Zestimate®
C$393/sqft
C$-- HOA
What's special
Tons of natural lightLuxury vinyl plank flooringRemote-controlled upper blindsSeparate basement heatTankless hot waterPermanent gemstone lighting
- 3 hours
- 2
- 0
Zillow last checked:
Listing updated:
Listed by:
Kevin A Machado,
RE/MAX Professionals
Source: RAE,MLS®#: E4513114
Facts & features
Interior
Bedrooms & bathrooms
- Bedrooms: 5
- Bathrooms: 4
- Full bathrooms: 3
- 1/2 bathrooms: 1
Primary bedroom
- Level: Upper
Heating
- Forced Air-1, Natural Gas
Cooling
- Air Conditioning-Central
Appliances
- Included: Dishwasher-Built-In, Dryer, Microwave Hood Fan, Microwave, Refrigerator, Electric Stove, Washer, Second Dryer, Second Refrigerator, Second Washer, Second Dishwasher, Induction Cooktop
Features
- Closet Organizers
- Flooring: Carpet, Ceramic Tile, Vinyl Plank
- Basement: Full, Finished, Walkout Basement, Walkout Basement
- Fireplace features: Gas
Interior area
- Total structure area: 2,189
- Total interior livable area: 2,189 sqft
Video & virtual tour
Property
Parking
- Total spaces: 4
- Parking features: Double Garage Attached
- Attached garage spaces: 2
Features
- Levels: 2 Storey,3
- Patio & porch: Deck, Patio
- Exterior features: Backs Onto Park/Trees, Landscaped, Low Maintenance Landscape
Lot
- Size: 4,743 Square Feet
- Features: Backs Onto Park/Trees, Near Golf Course, Landscaped, Low Maintenance Landscape, See Remarks, Golf Nearby
Construction
Type & style
- Home type: SingleFamily
- Property subtype: Single Family Residence
Materials
- Foundation: Concrete Perimeter
- Roof: Asphalt
Condition
- Year built: 2015
Community & HOA
Community
- Features: Closet Organizers, Deck, Patio, Walkout Basement
HOA
- Services included: Amenities w/HOA
Location
- Region: Edmonton
Financial & listing details
- Price per square foot: C$393/sqft
- Date on market: 10/15/2026
- Ownership: Private
Price history
Price history is unavailable.
Public tax history
Tax history is unavailable.
Climate risks
Neighborhood: Big Lake
Nearby schools
GreatSchools rating
No schools nearby
We couldn't find any schools near this home.
Similar homes
- C$759,0006 bd4 ba2.5k sqft1210 Peregrine Ter NW, Edmonton, AB T5S 0M3For Sale
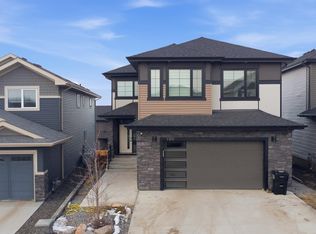 MLS ID #E4512706, Bobby S Randhawa, MaxWell Polaris. RAE
 - C$829,9005 bd4 ba2.6k sqft12801 203rd St NW, Edmonton, AB T5S 0E7For Sale
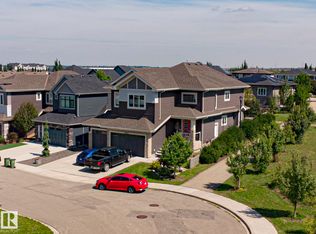 MLS ID #E4509209, Bryan E Thomas, RE/MAX Professionals. RAE
 - C$878,8008 bd6 ba3k sqft3711 Hummingbird Way NW, Edmonton, AB T5S 0M9For Sale
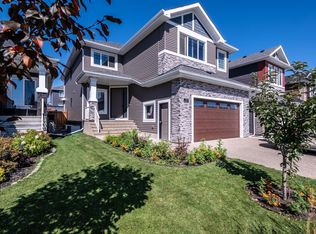 MLS ID #E4506177, Anahid Shahmoradi, MaxWell Challenge Realty. RAE
 - C$689,8005 bd3 ba2.3k sqft3330 Chickadee Dr NW, Edmonton, AB T5S 0K9For Sale
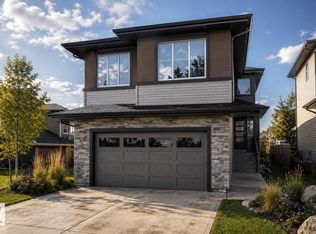 MLS ID #E4510101, Jaspreet Sehgal, RE/MAX Excellence. RAE
