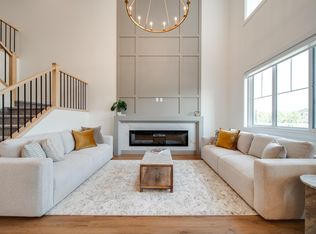
FORMER MUTTI HOMES WALKOUT SHOWHOME! Experience timeless French Modern elegance in this stunning 2-storey home offering over 2,250 sq. ft. of thoughtfully designed living space. Showcasing premium upgrades throughout, this home features a dramatic open-to-above great room, designer lighting, custom feature walls, premium flooring & upscale finishes. The chef-inspired kitchen is complemented by a separate spice kitchen, quartz countertops & an abundance of cabinetry. A main floor den & full bath add flexibility for guests or a home office. Upstairs you’ll find a spacious bonus room, convenient laundry, two secondary bedrooms, a versatile flex room & a luxurious primary retreat complete with a spa-inspired ensuite & walk-in closet. The unfinished basement is ready for your future vision. Enjoy the rear deck, fully landscaped, double attached garage & exceptional location in desirable Starling at Big Lake, close to parks, trails, schools, shopping & major commuter routes. Showhome-quality luxury
For sale
C$730,000
3329 Chickadee Dr NW, Edmonton, AB T5S 0K9
3beds
2,251sqft
Single Family Residence
Built in 2025
-- sqft lot
$-- Zestimate®
C$324/sqft
C$-- HOA
What's special
Timeless french modern eleganceDramatic open-to-above great roomDesigner lightingCustom feature wallsPremium flooringUpscale finishesChef-inspired kitchen
- 90 days
- 6
- 0
Zillow last checked:
Listing updated:
Listed by:
Vic S Mutti,
MaxWell Polaris
Source: RAE,MLS®#: E4492294
Facts & features
Interior
Bedrooms & bathrooms
- Bedrooms: 3
- Bathrooms: 3
- Full bathrooms: 3
Primary bedroom
- Level: Upper
Heating
- Forced Air-1, Natural Gas
Appliances
- Included: Dryer, Microwave, Refrigerator, Electric Stove, Washer, Second Stove
Features
- Ceiling 9 ft.
- Flooring: Carpet, Ceramic Tile, Vinyl Plank
- Basement: Full, Unfinished, Walkout Basement, 9 ft. Basement Ceiling, Walkout Basement, 9 ft. Basement Ceiling
Interior area
- Total structure area: 2,251
- Total interior livable area: 2,251 sqft
Property
Parking
- Total spaces: 2
- Parking features: Double Garage Attached
- Attached garage spaces: 2
Features
- Levels: 2 Storey,2
- Patio & porch: Deck
- Exterior features: Landscaped
- Fencing: Partial,Partially Fenced
- Waterfront features: Backs Onto Lake
Lot
- Features: Landscaped
Construction
Type & style
- Home type: SingleFamily
- Property subtype: Single Family Residence
Materials
- Foundation: Concrete Perimeter
- Roof: Asphalt
Condition
- Year built: 2025
Community & HOA
Community
- Features: Ceiling 9 ft., Deck, Walkout Basement
HOA
- Services included: Amenities w/HOA
Location
- Region: Edmonton
Financial & listing details
- Price per square foot: C$324/sqft
- Date on market: 6/6/2026
- Ownership: Private
Price history
Price history is unavailable.
Public tax history
Tax history is unavailable.
Climate risks
Neighborhood: Big Lake
Nearby schools
GreatSchools rating
No schools nearby
We couldn't find any schools near this home.
- C$739,9003 bd3 ba2.3k sqft3337 Chickadee Dr NW, Edmonton, AB T5S0K9For Sale

- C$599,8004 bd3 ba2.1k sqft3322 Chickadee Dr NW, Edmonton, AB T5S0K9For Sale
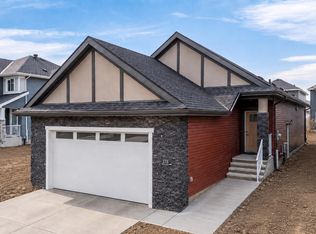
- C$630,0004 bd3 ba1.4k sqft3320 Chickadee Dr NW, Edmonton, AB T5S0K9For Sale

- C$640,0004 bd3 ba1.4k sqft3318 Chickadee Dr NW, Edmonton, AB T5S0K9For Sale
Similar homes
- C$739,9003 bd3 ba2.3k sqft3337 Chickadee Dr NW, Edmonton, AB T5S 0K9For SaleMLS ID #E4505999, Chris K Karampelas, MaxWell Polaris. RAE
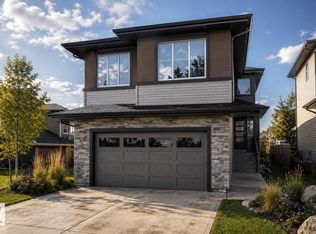
- C$689,8005 bd3 ba2.3k sqft3316 Chickadee Dr NW, Edmonton, AB T5S 0K9For Sale
 MLS ID #E4498499, Jaspreet Sehgal, RE/MAX Excellence. RAE
 - C$699,9003 bd3 ba2.1k sqft77 Chartres Close, Saint Albert, AB T8T 2E1For Sale
 MLS ID #E4506721, Chris K Karampelas, MaxWell Polaris. RAE
 - C$828,8004 bd3 ba2.5k sqft550 Eagleson Wynd NW, Edmonton, AB T6M 0Y4For Sale
 MLS ID #E4506942, Janice L Kosak, MaxWell Challenge Realty. RAE
